top of page
Center For Disability Services
The Center for Disability Services is a non profit organization that provides care to those in need and empowers people with disabilities to lead healthy, happy, and productive lives. The goal of this project is to redesign the lobby of the Kevin G. Langan and Clover Patch Pre-School to create a more welcoming and functional space. The space must be comfortable for those who use it every day as well as set an impression for guests. Users require a functional space with security and accessibility for individuals with physical and cognitive needs. When redesigning the space, we must consider all of these factors to come up with the most successful solutions. This space will welcome students with open arms regardless of their physical or cognitive ability and use effective branding, acoustics, furnishing and finishes selections, lighting, and security measures to ensure so. By reconsidering the placement of furnishings, incorporating solutions to improve sensory sensitivities, and implementing new finishes that best suit the needs of the students we can make the space more enjoyable to use.
Project type
Healthcare
Date
Spring 2026
Location
Albany, NY

01
Center For Disability Services

01
Reception
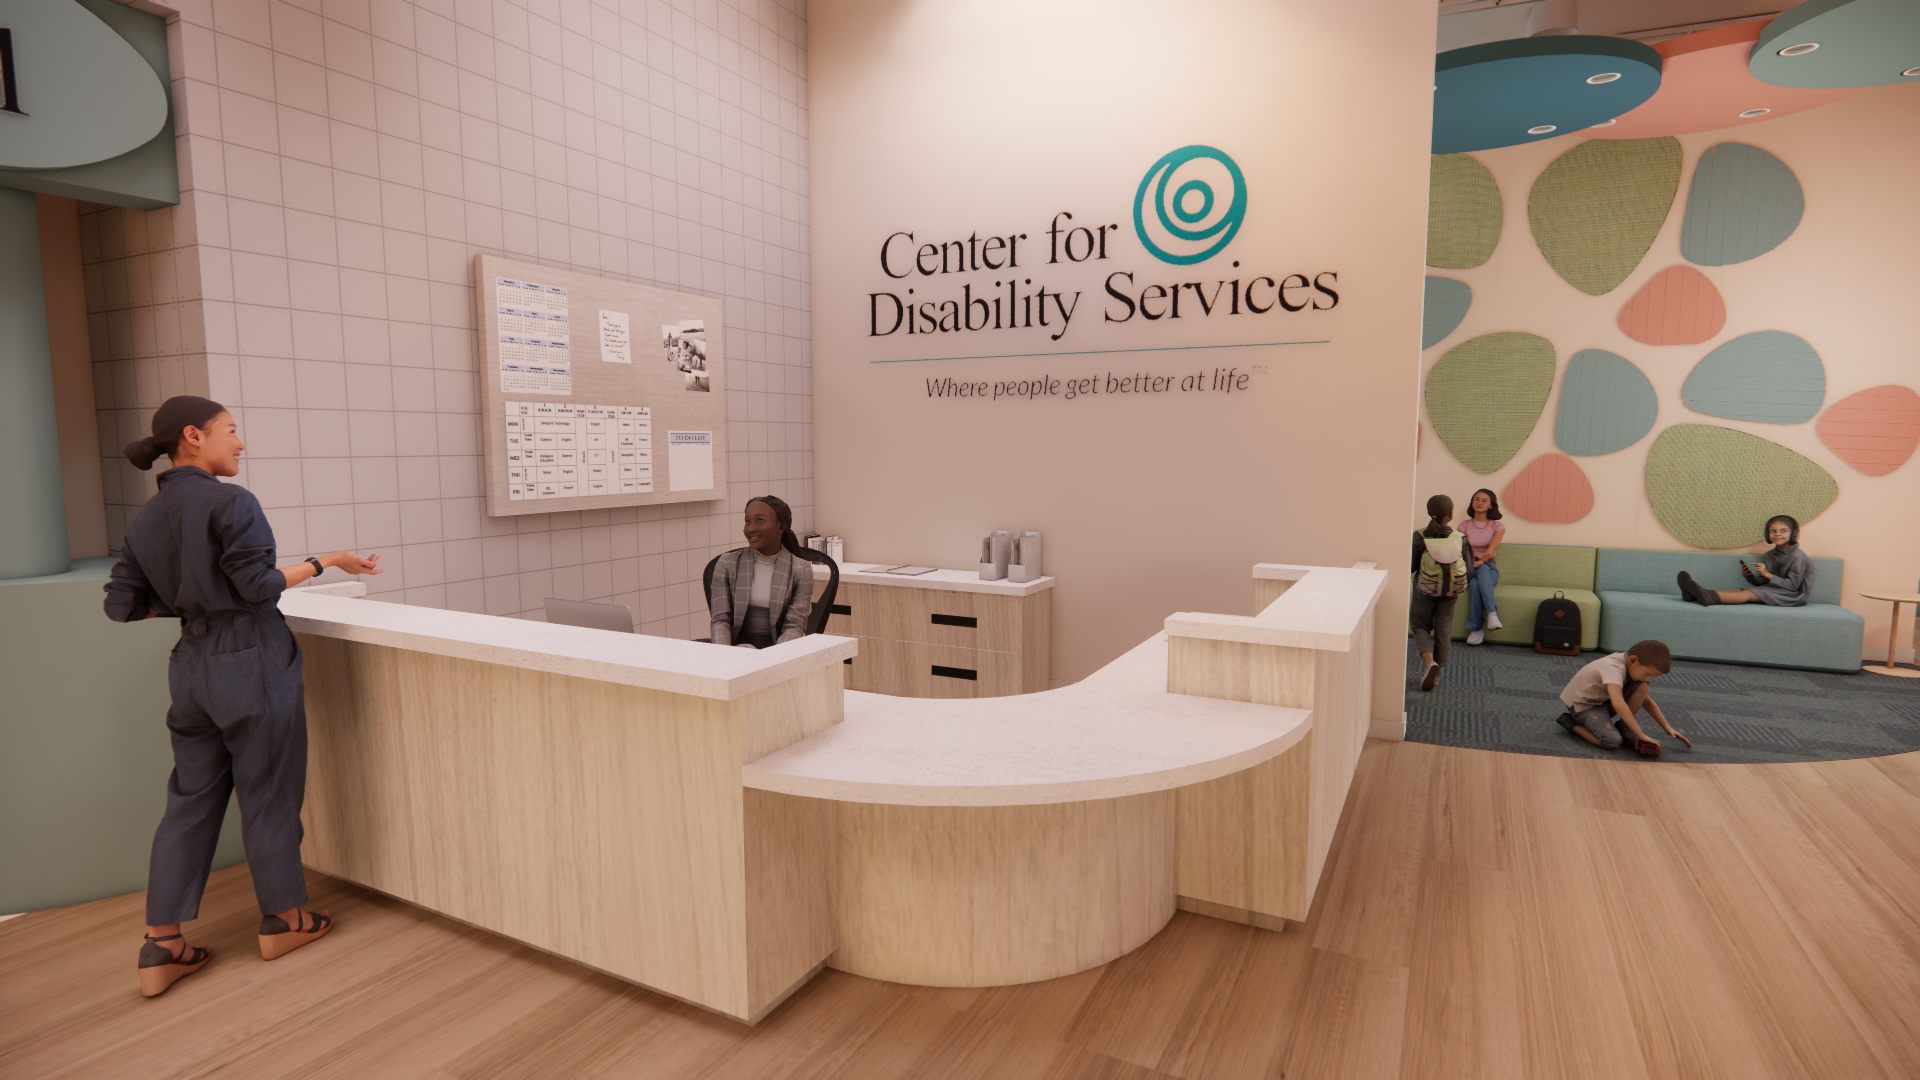
Custom designed reception desk is built to suit ADA standards and includes built-in filing and additional storage.
The area includes a board to display announcements, important reminders, and a calendar for upcoming events.
A dual swinging door is included to ensure that students do not have access to the area.
The new location of the reception area solves security concerns as it provides a full view of the main entrance to the facility.
The area includes a board to display announcements, important reminders, and a calendar for upcoming events.
A dual swinging door is included to ensure that students do not have access to the area.
The new location of the reception area solves security concerns as it provides a full view of the main entrance to the facility.

02
Nook
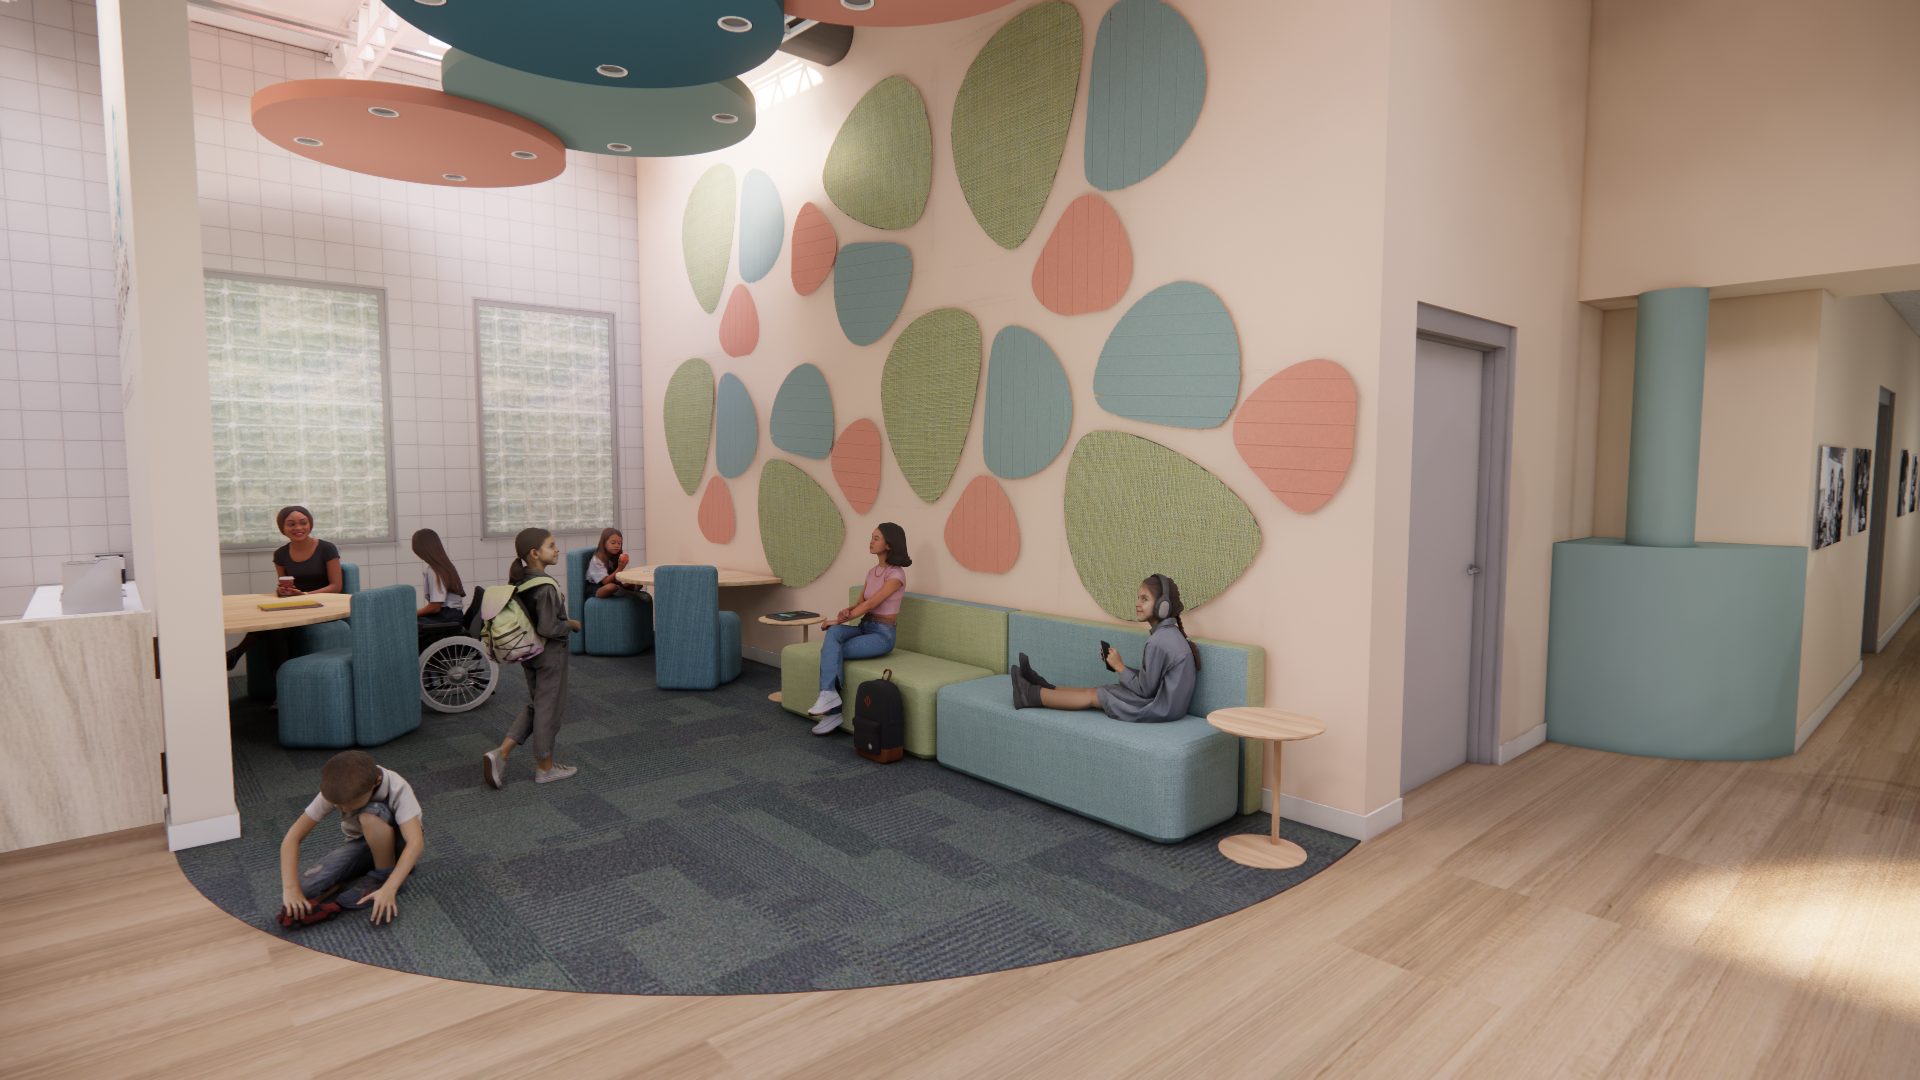
The nook provides a secluded area for students and guests who would like to have a little bit of extra privacy while using the lobby.
Ceiling clouds and wall paneling help to improve acoustical comfort while soft colors and materials work to improve visual comfort.
All furniture throughout the space is modular and can be reconfigured as needed.
Ceiling clouds and wall paneling help to improve acoustical comfort while soft colors and materials work to improve visual comfort.
All furniture throughout the space is modular and can be reconfigured as needed.

03
Entrance
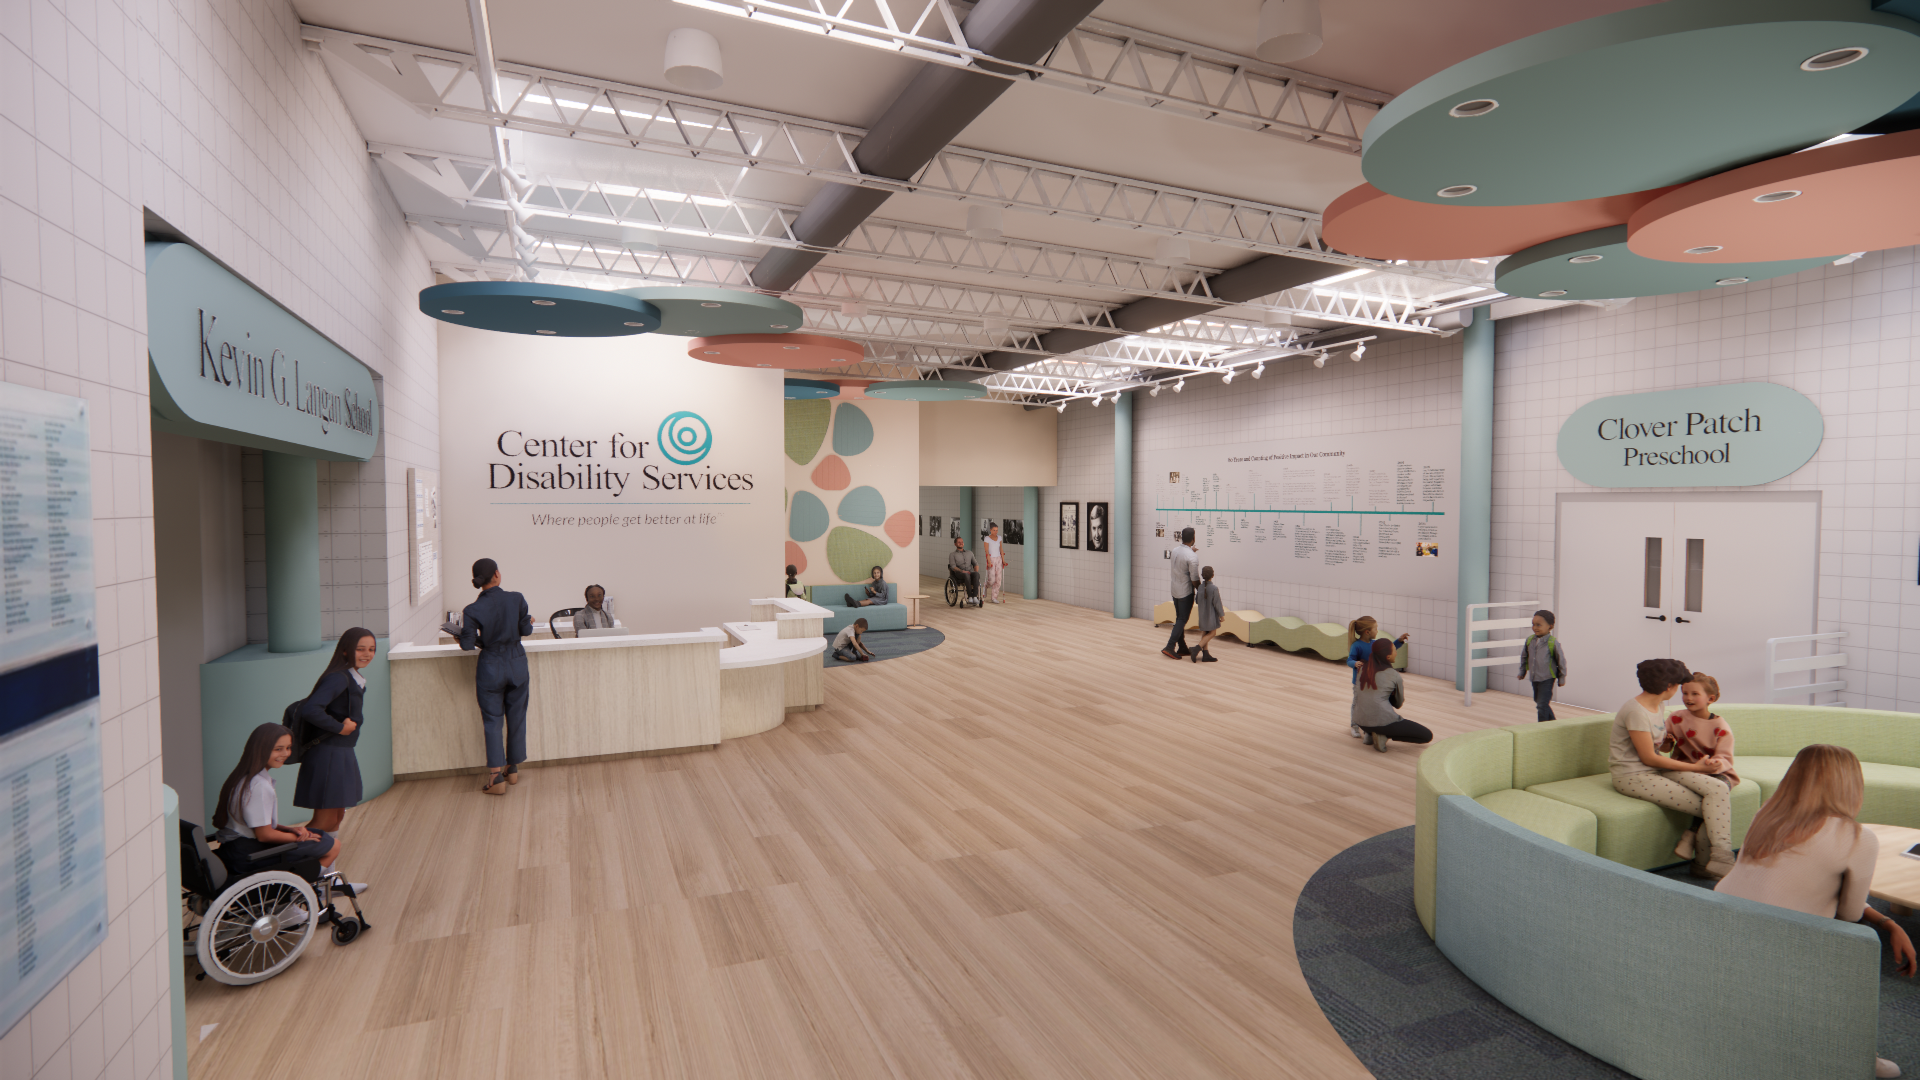
The lobby of the Center for Disability Services serves as the main entry point and central hub of travel throughout the facility.
The space planning creates a welcoming and inclusive environment that can support emotional well-being and social connection.
The combination of natural wood tones, curved seating, and a soft color palette aim to promote visual and sensory comfort.
The space planning creates a welcoming and inclusive environment that can support emotional well-being and social connection.
The combination of natural wood tones, curved seating, and a soft color palette aim to promote visual and sensory comfort.

04
Lounge
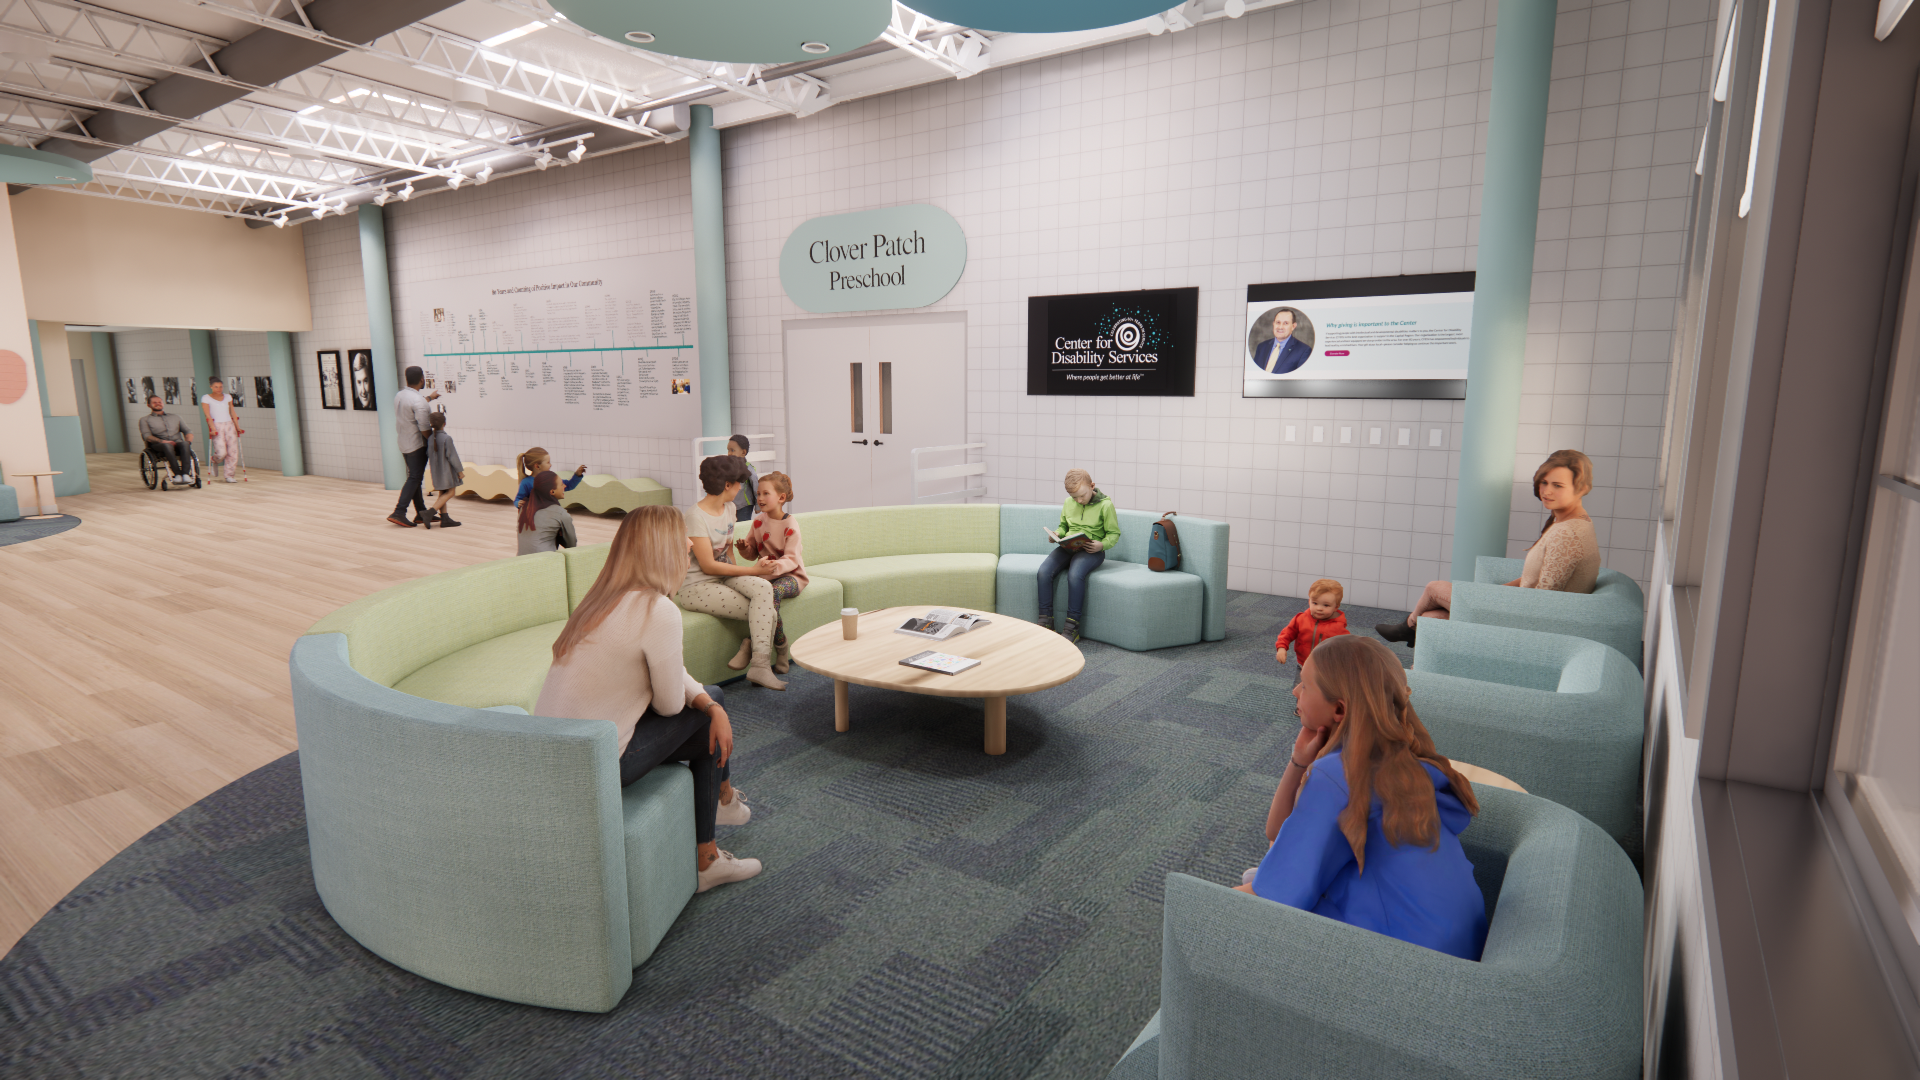
The space offers several different areas of seating to best suit users preferences. All furniture is modular and can be reconfigured to fit spatial needs.
This lounge is configured at the main entrance, best suited for guests and individuals waiting for student pickup.
This lounge is configured at the main entrance, best suited for guests and individuals waiting for student pickup.

05
Timeline
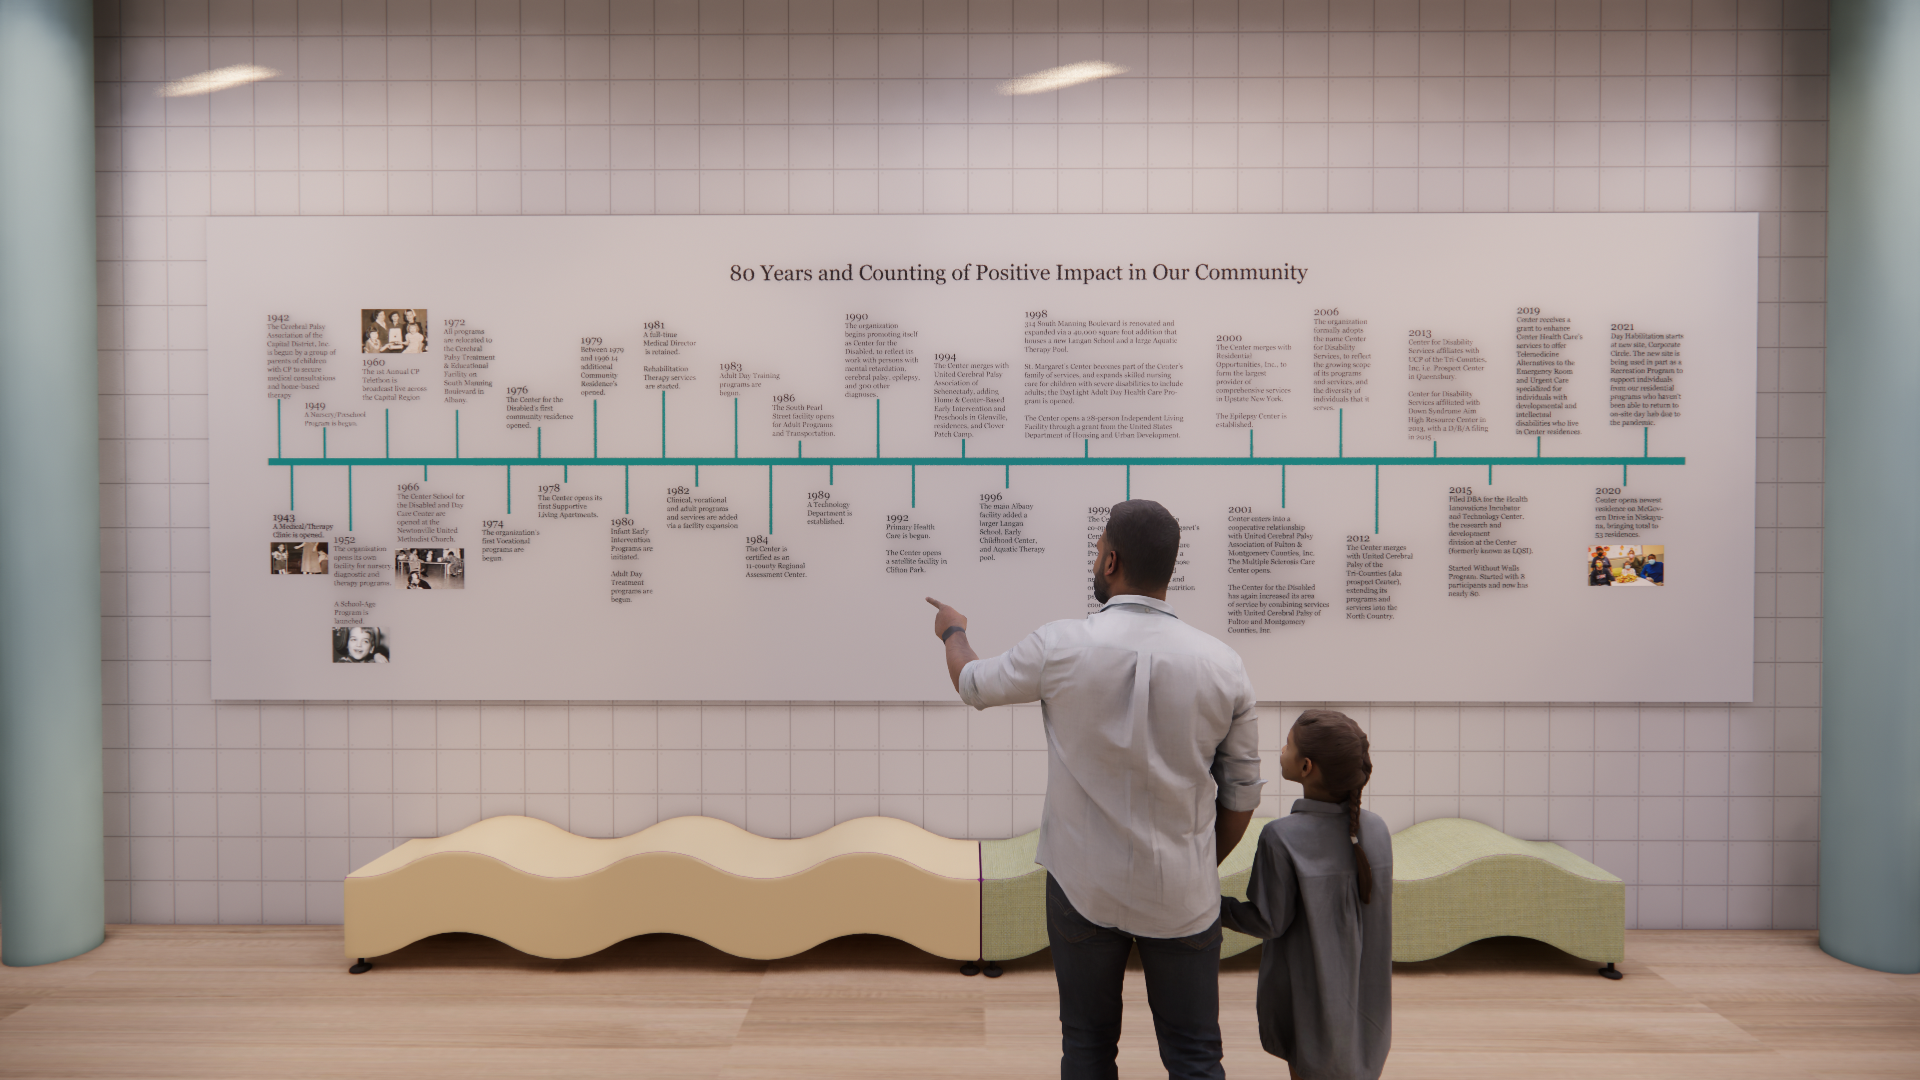
As requested, the space includes a large scale timeline of the CFDS history and milestones. A portrait of founder, Kevin G. Langan, is hung to the left to signify his impact and legacy.

06
Donor Wall
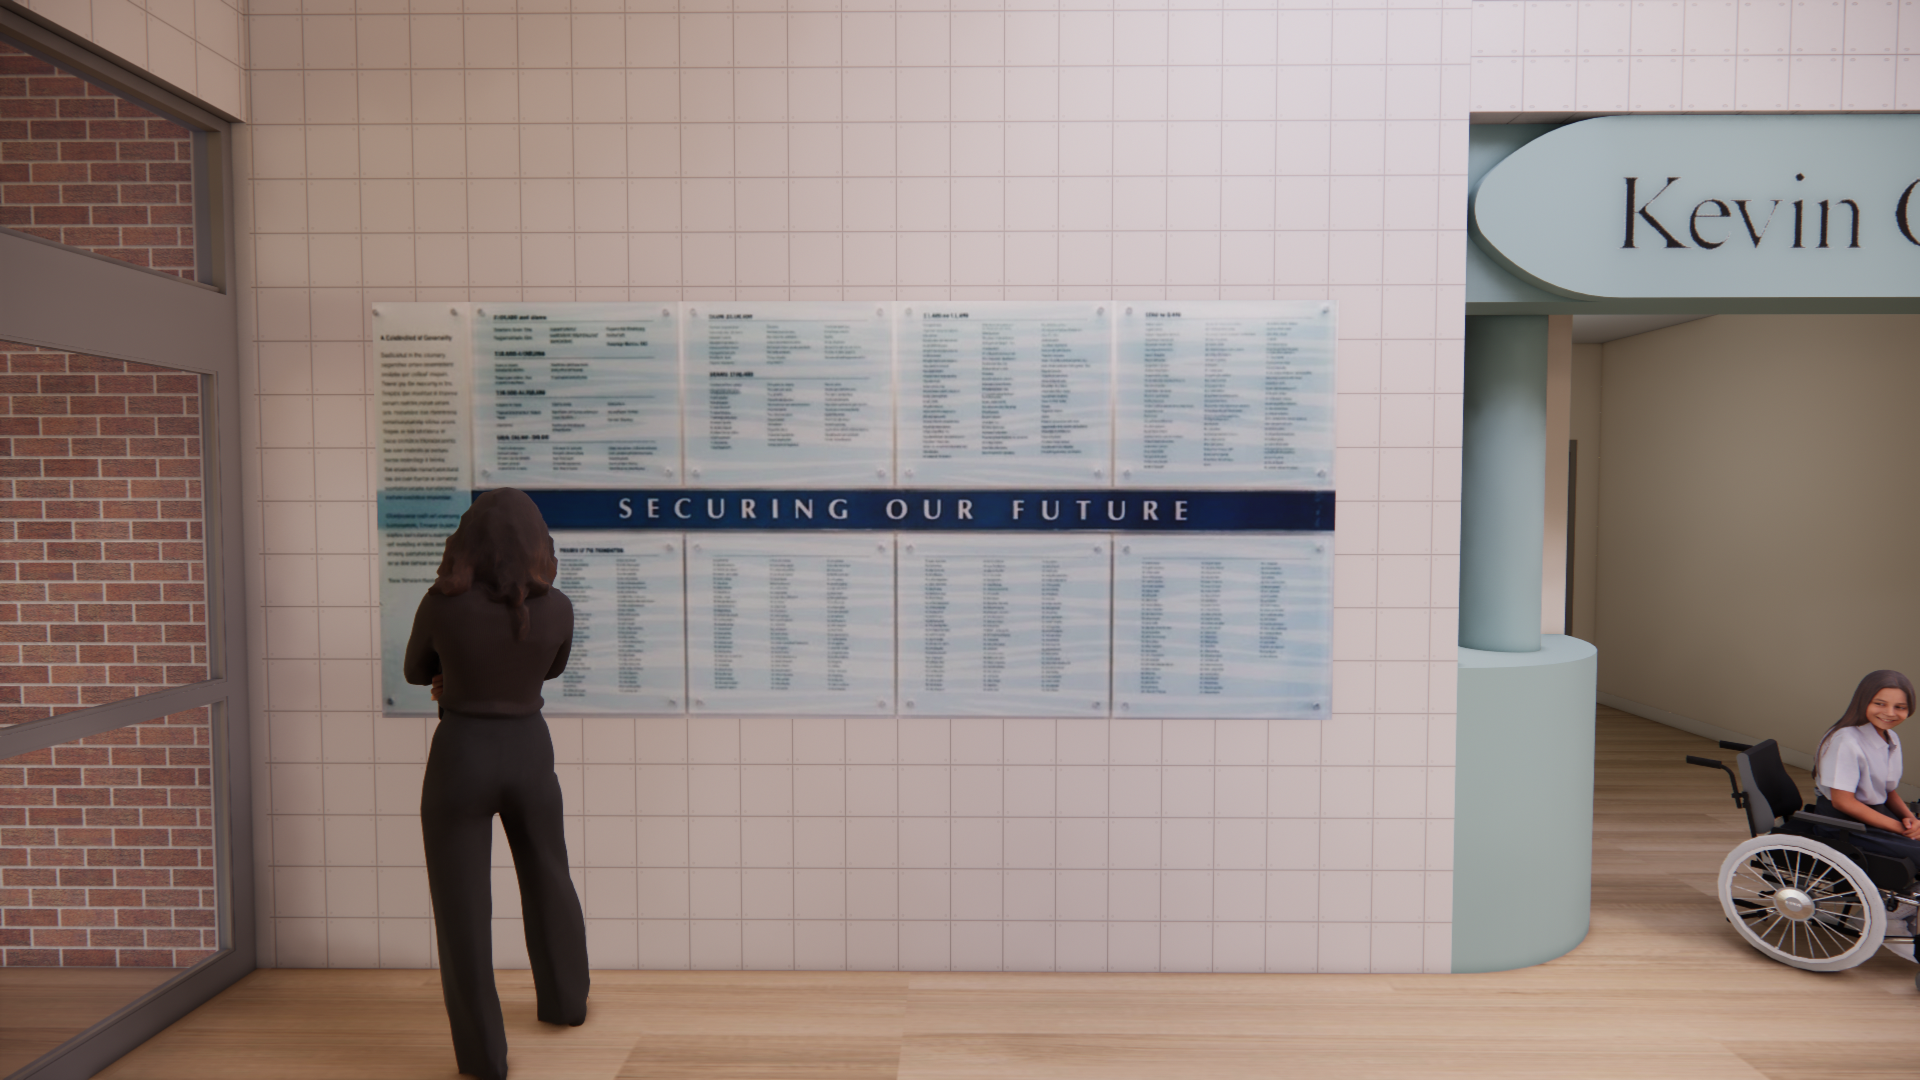
The donor wall is located to the left of the entry for convenient viewing.

07
Hallway
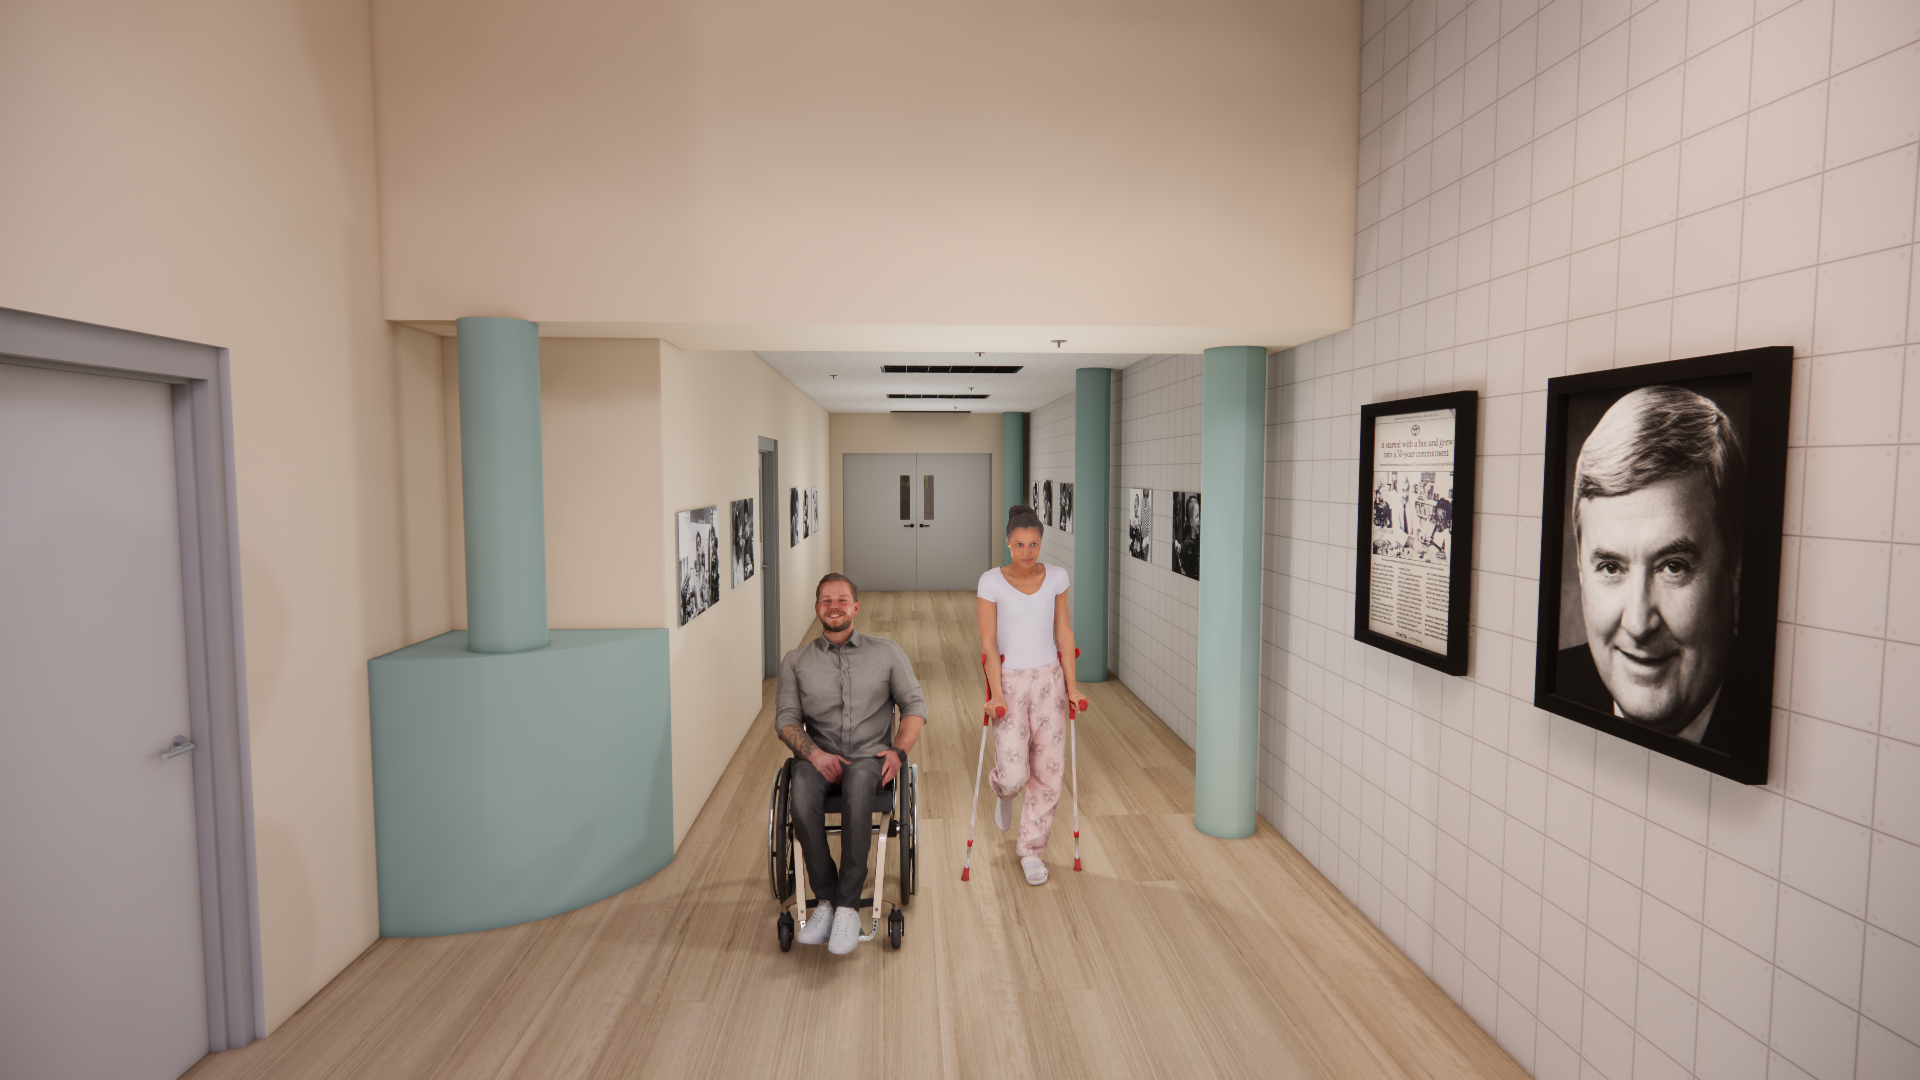
The back hallway of the lobby leads us further into the school and medical facilities. Founder, Kevin G. Langan's portrait is hung along with photos of students throughout the years lining the walls of the hallway.

08
Furniture Plan
bottom of page