top of page
Amazon Regional Office
Amazon is an established global brand known for its modern aesthetic and innovative approach. This office design maintains the company’s contemporary identity while incorporating industrial elements to create a functional and inviting workspace. Warm wood tones, greenery, and natural light are integrated throughout the space to promote comfort and well-being. These natural elements are balanced with concrete finishes and neutral tones, reinforcing the industrial and modern aesthetic. Amazon’s branding is also thoughtfully incorporated throughout the office, with the iconic “Amazon Smile” logo strategically placed to create a cohesive environment that reflects the company’s identity.
Location
77 W Wacker Drive, Chicago, IL
Date
Spring 2025
Project Type
Corporate Commercial

01
Amazon Regional Office

01
Reception
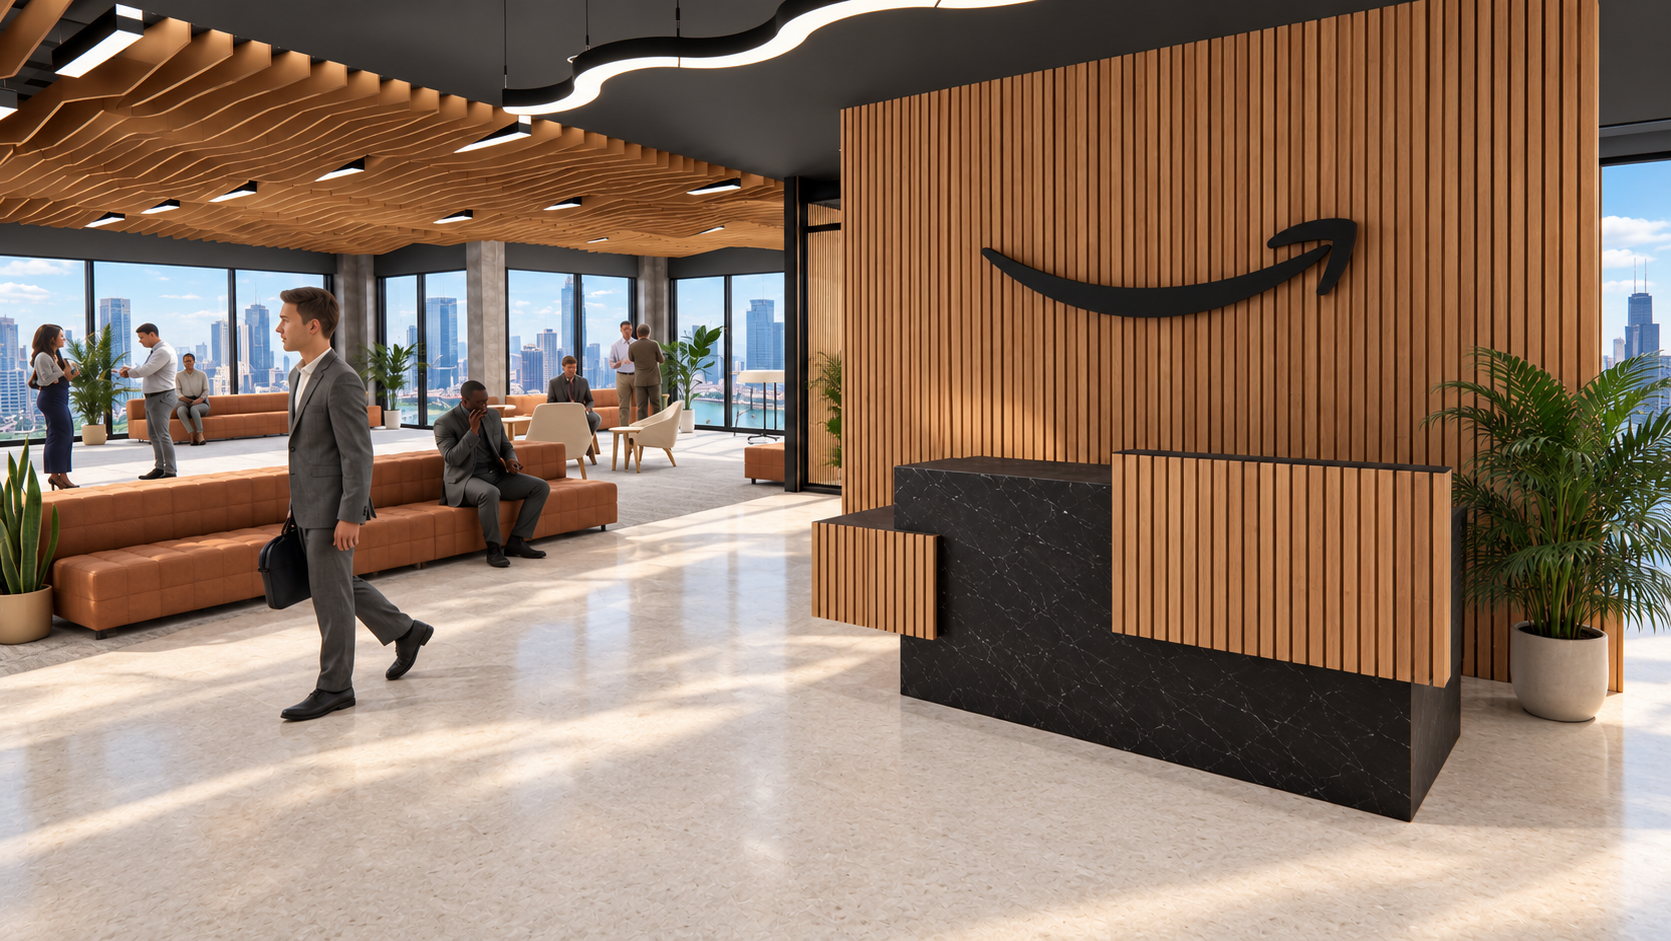
The reception area serves as the primary point of arrival, establishing the identity of Amazon through a statement reception desk, warm wood finishes, and strategically placed branding.
The adjacent waiting area provides comfortable seating and a welcoming first impression for employees and visitors.
The selected material palette combines natural textures with industrial yet comtemportary finishes.
Warm wood slat walls and wood accents introduce visual warmth, while concrete-inspired surfaces, dark metal details, and neutral flooring reinforce the aesthetic.
The adjacent waiting area provides comfortable seating and a welcoming first impression for employees and visitors.
The selected material palette combines natural textures with industrial yet comtemportary finishes.
Warm wood slat walls and wood accents introduce visual warmth, while concrete-inspired surfaces, dark metal details, and neutral flooring reinforce the aesthetic.

02
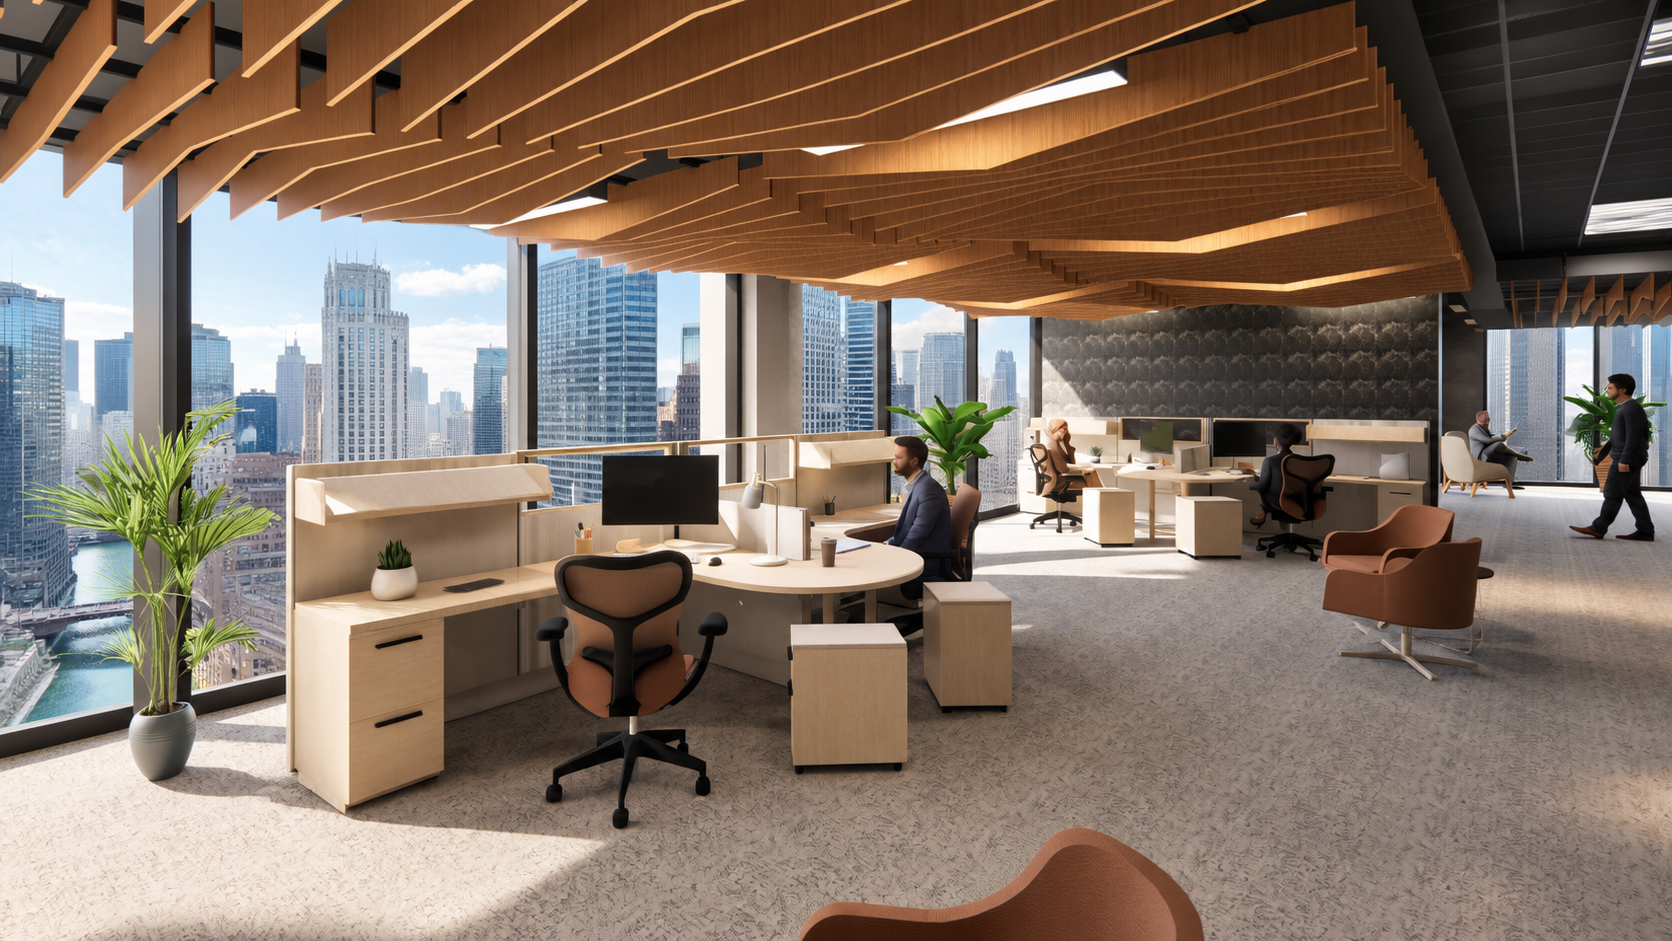
Marketing Department
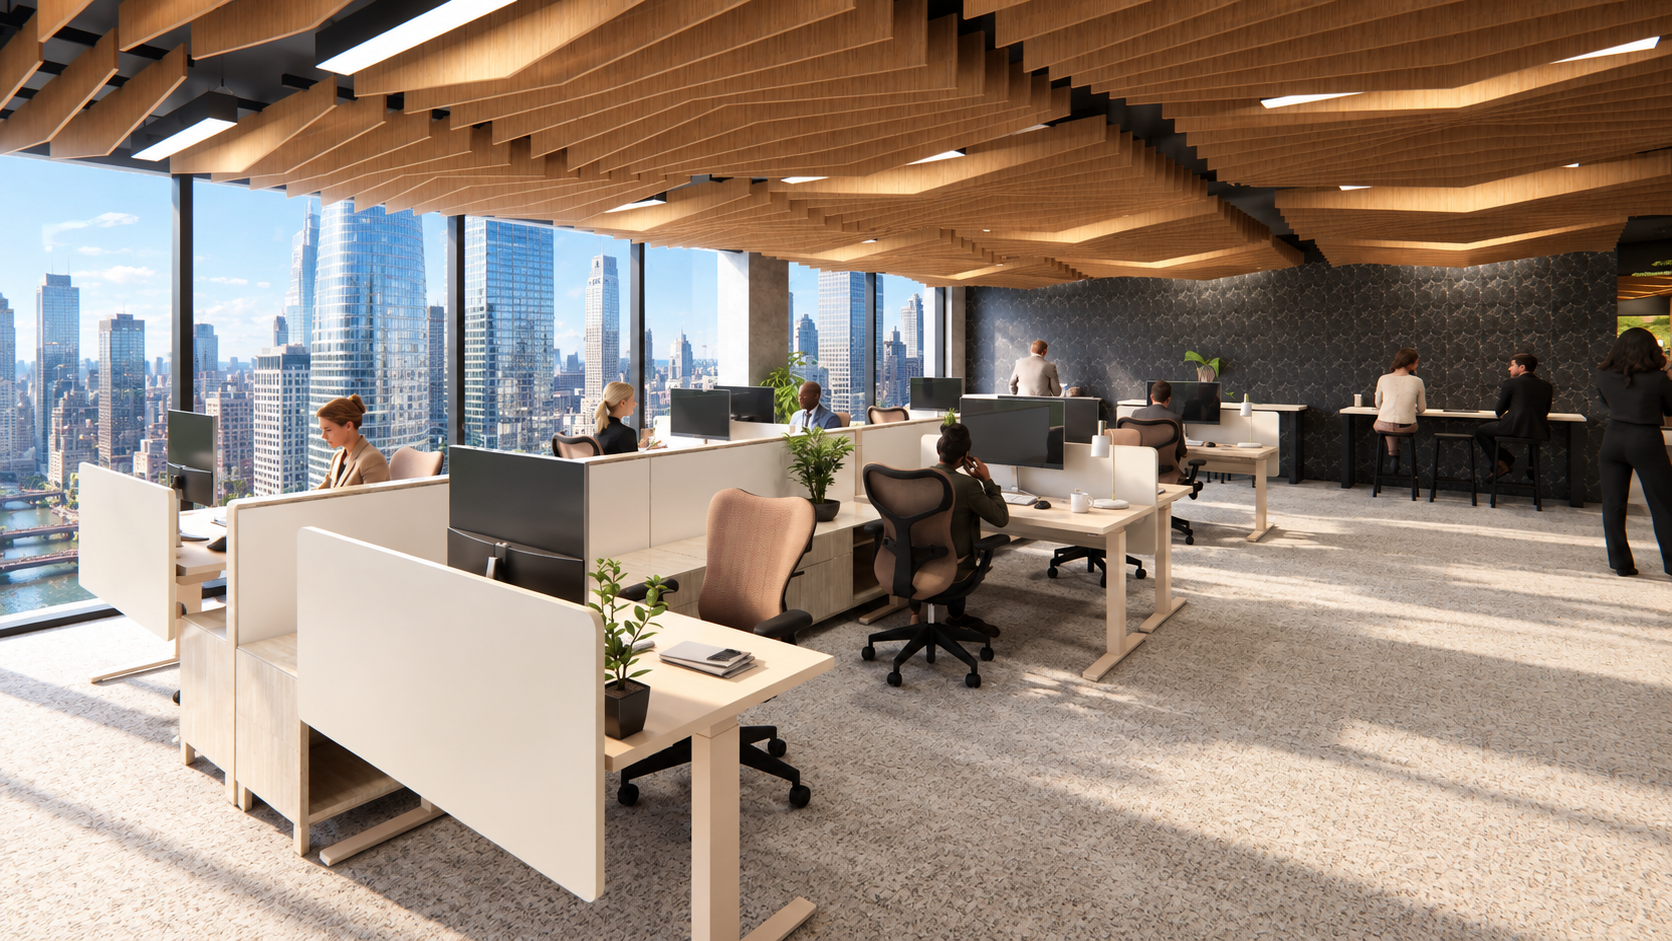
Herman Miller’s Hive collection focuses on creating collaborative workplace environments that support communication, teamwork, and productivity.
Hive 038 brings together work surfaces, seating, storage, and supporting furniture in a coordinated layout.
Multipule configurations are available to best fit the intended space. This particular layout layout would support communication between employees while maintaining a professional appearance and allowing for individual work when necessary.
Hive 038 brings together work surfaces, seating, storage, and supporting furniture in a coordinated layout.
Multipule configurations are available to best fit the intended space. This particular layout layout would support communication between employees while maintaining a professional appearance and allowing for individual work when necessary.

03
Private Office
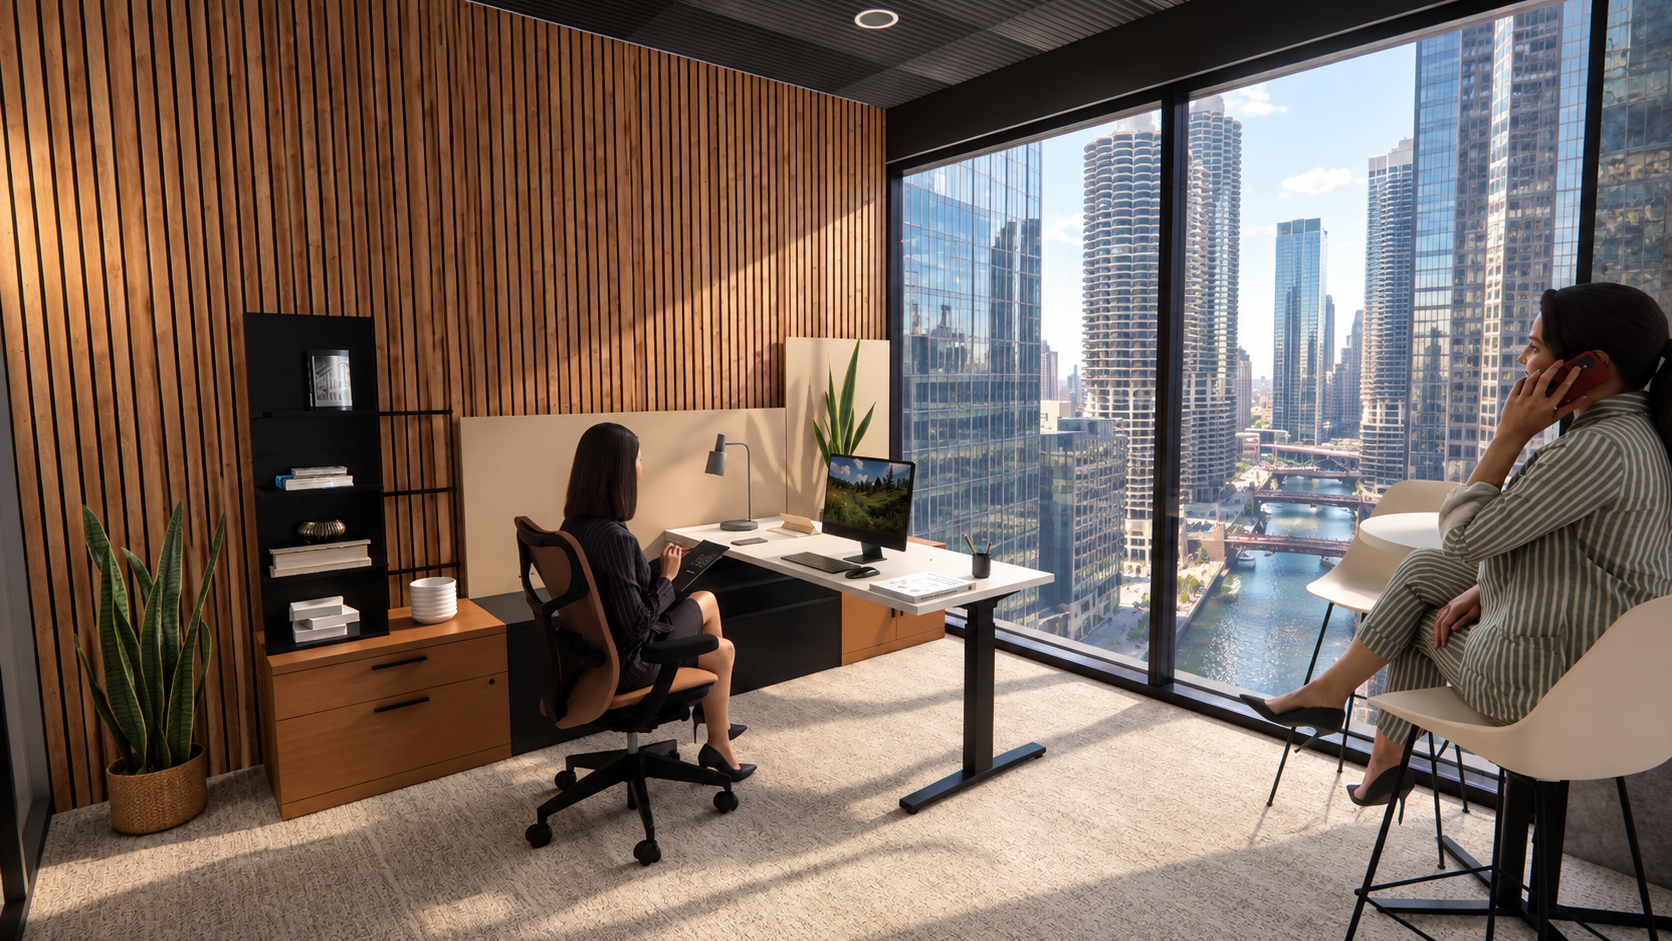
Private offices are dedicated spaces for the heads of each department throughout the office.
Haven 025 is a workplace design concept from Herman Miller. It is designed as a private office that supports focused work, organization, and comfort.
It provides a dedicated space for computer work, paperwork, and other individual tasks.
Wood bookcases, storage towers, lower cabinets, and a credenza help organize office supplies and documents while keeping the workspace uncluttered.
The furniture is arranged to create a defined private office, with a dedicated work surface and storage that supports an organized, professional environment.
Haven 025 is a workplace design concept from Herman Miller. It is designed as a private office that supports focused work, organization, and comfort.
It provides a dedicated space for computer work, paperwork, and other individual tasks.
Wood bookcases, storage towers, lower cabinets, and a credenza help organize office supplies and documents while keeping the workspace uncluttered.
The furniture is arranged to create a defined private office, with a dedicated work surface and storage that supports an organized, professional environment.

04
Staff Cafe & Lounge
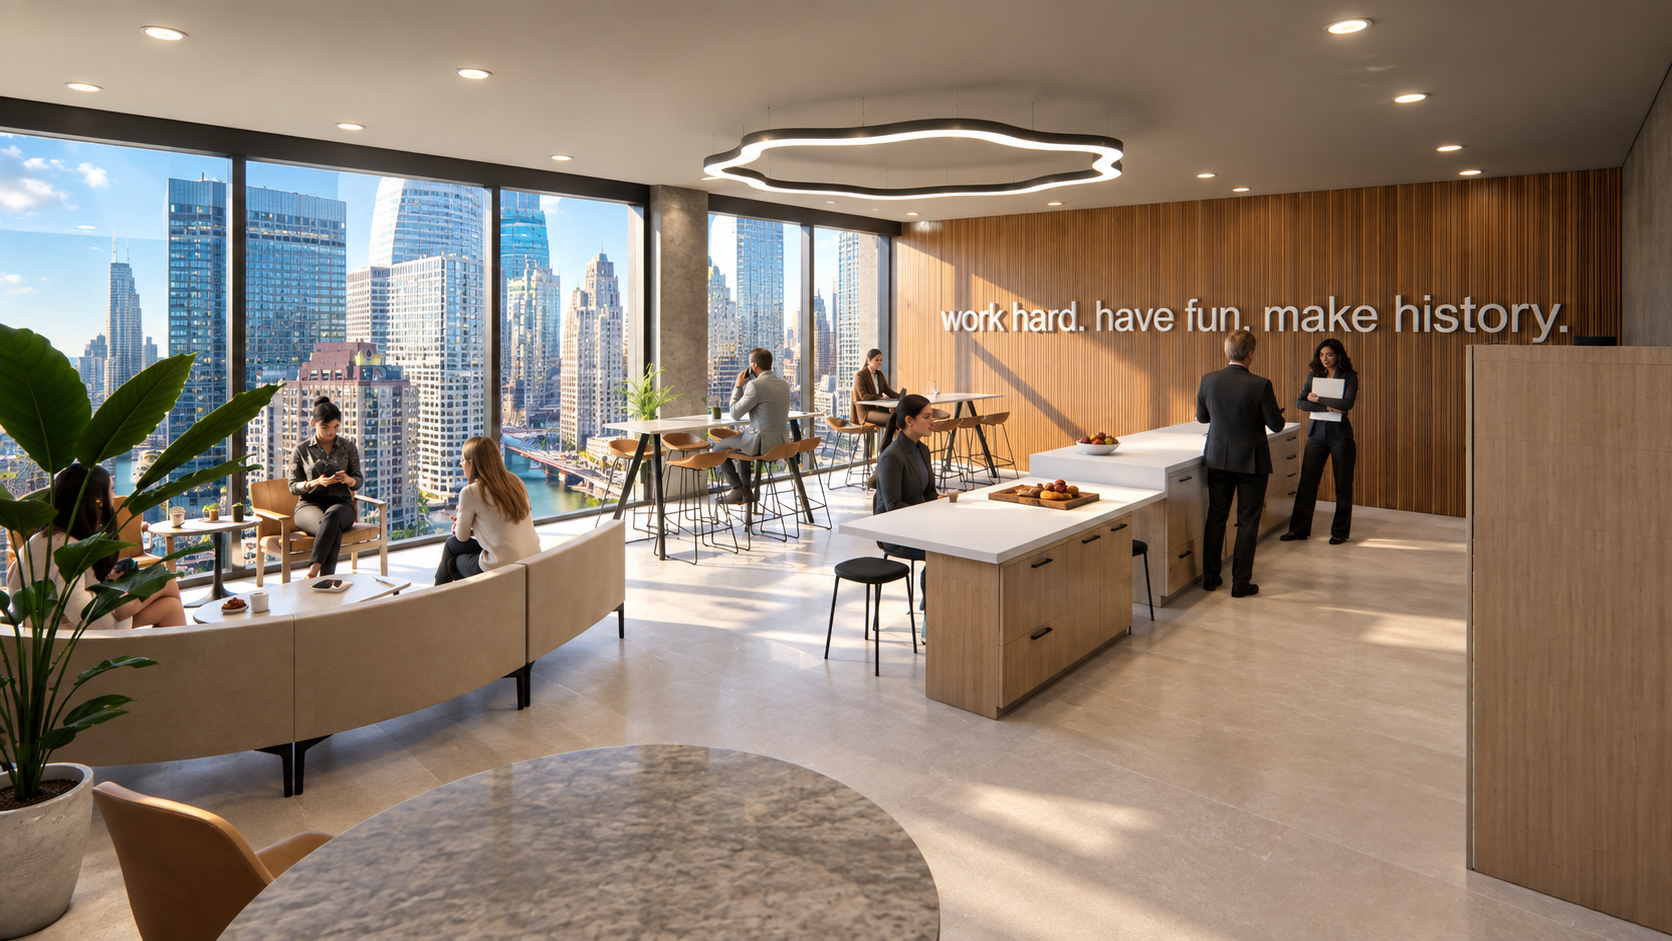
The staff café and lounge provides employees with a welcoming space to relax, recharge, and connect throughout the workday. Floor-to-ceiling windows bring in natural light and showcase views of the Chicago skyline, while warm wood tones, comfortable seating, and a spacious communal kitchen create an inviting atmosphere. Designed to support both social interaction and individual breaks, the space offers a comfortable balance between functionality, collaboration, and employee well-being.

05
People Operations Department
Individual workstations are designed to promote productivity, while the open layout encourages interaction and accessibility among team members.

06
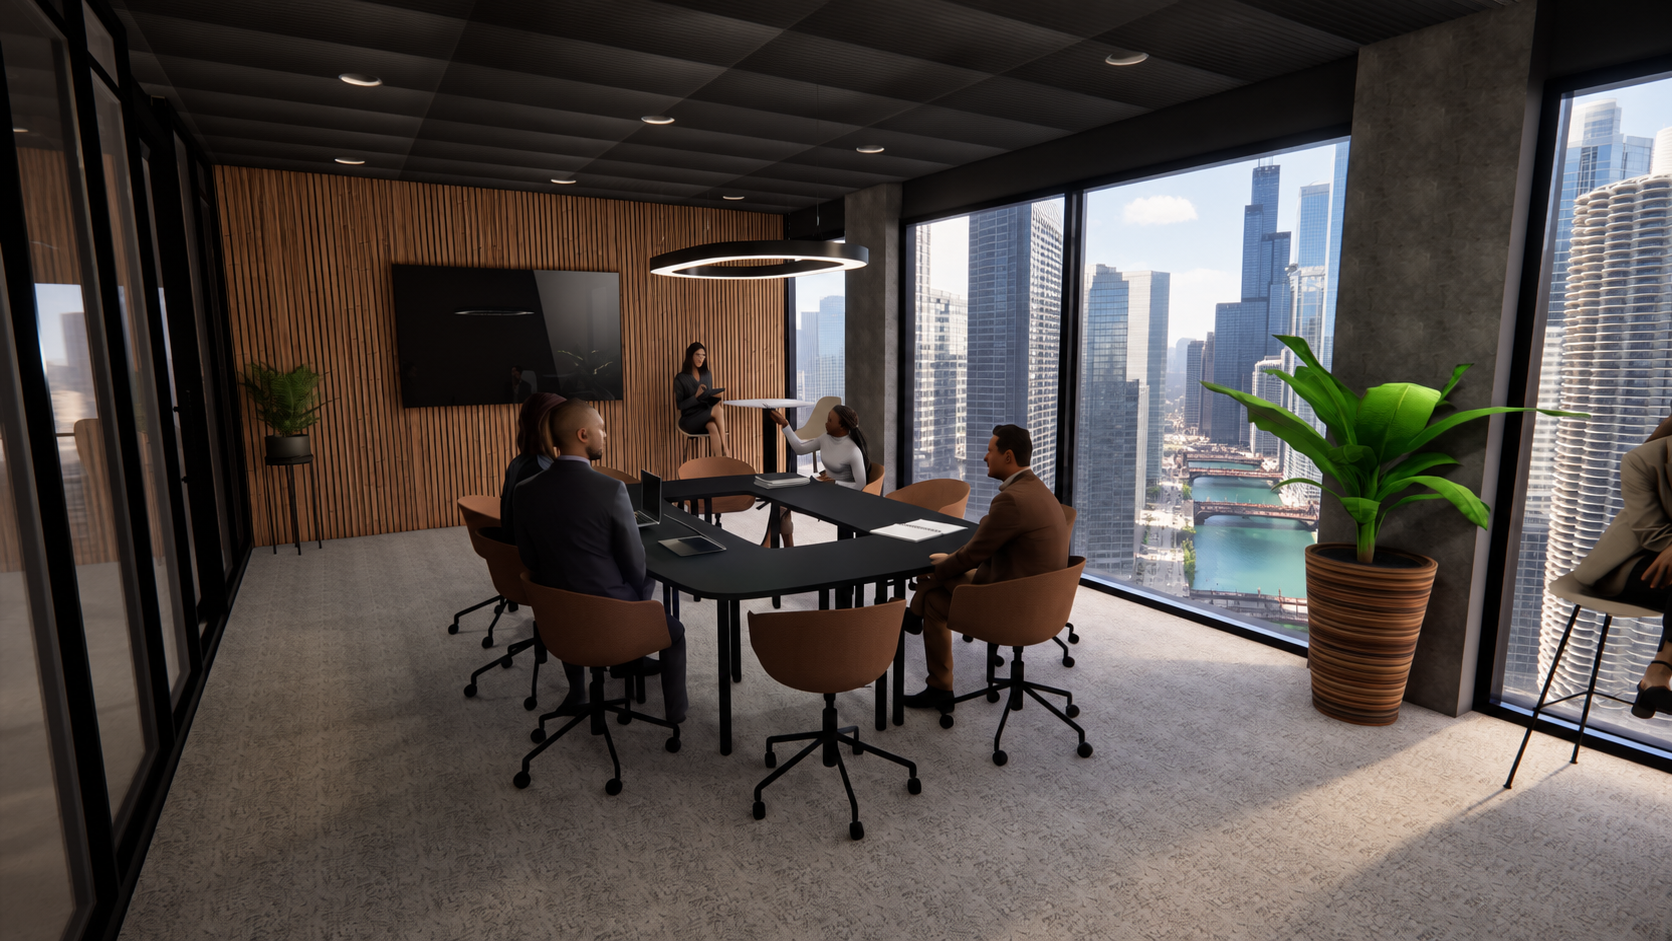
Conference Space
Conference rooms, staff meeting spaces, and breakout rooms provide opportunities for team collaboration, presentations, and brainstorming.
Glass partitions would be incorporated to maintain visual openness and natural light while providing acoustical privacy.
Glass partitions would be incorporated to maintain visual openness and natural light while providing acoustical privacy.

07
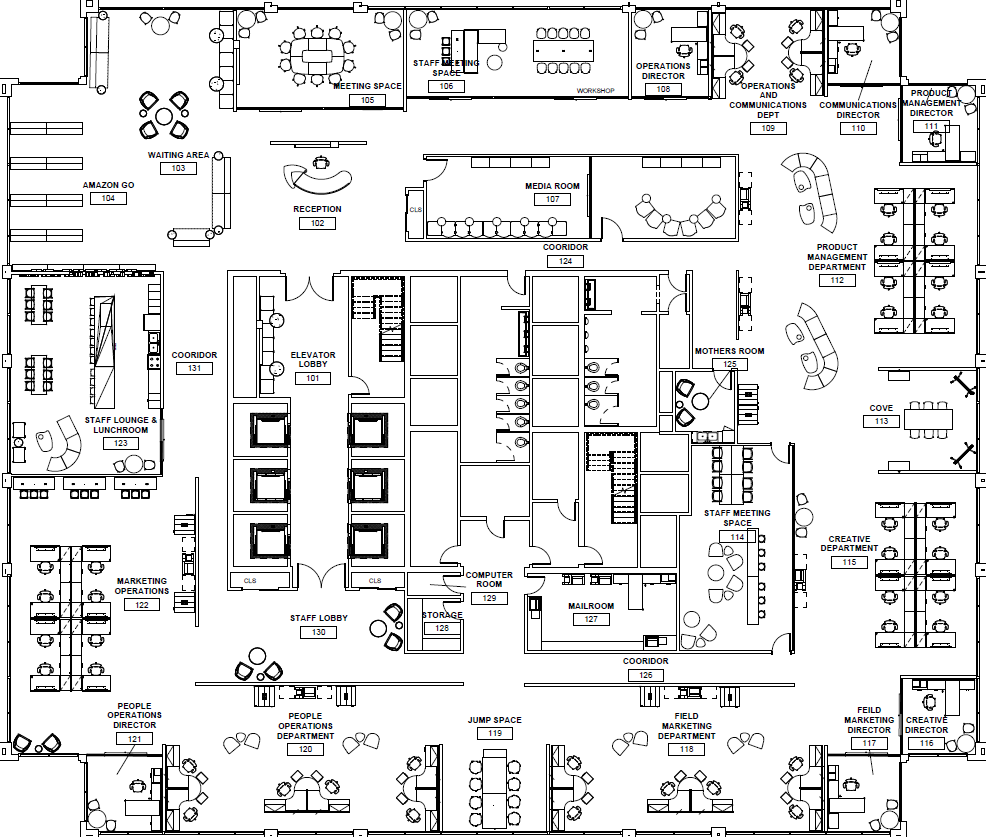
Furniture Plan

08
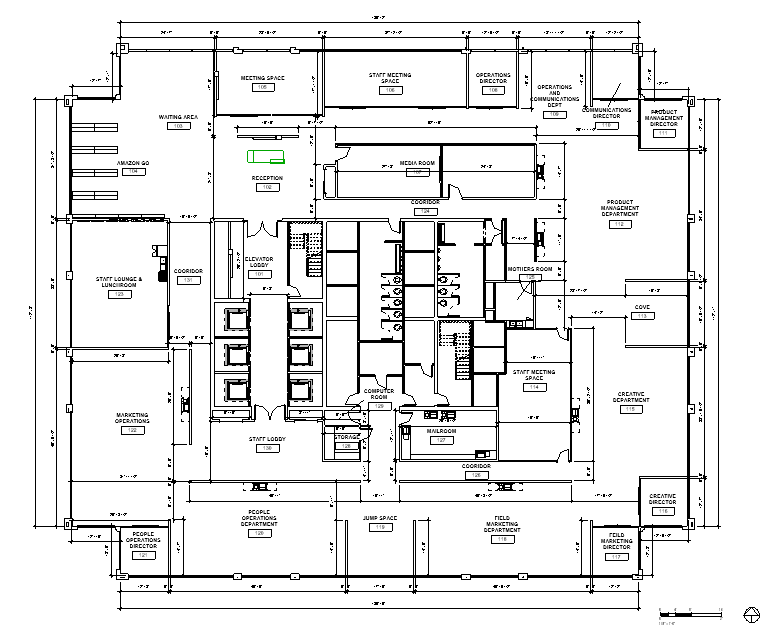
Floor Plan
bottom of page