top of page
GAP Denim
GAP is an iconic American apparel brand known for its “American style” featuring a variety of clothing items and accessories. “Our vision is to be a driving force in the industry, collectively building a more sustainable future for our business, global community, people and planet.” GAP is for everyone. Their products target men, women, and children seeking affordable, classic, and reliable basics. In order to promote GAP’s newest concept, GAP Denim, we must design a storefront that blends brand philosophy and core ideas with a new design style that appeals to a younger generation. Through space planning, intentional product displays, and a balance of GAP’s core values with new branding, we aim to create a space that feels welcoming and comfortable. The concept focuses on elevating basics, a core principle of gap, by creating spaces that highlight true craftsmanship. The palette is centered on their classic indigo blue, washed denim tones, crisp whites, and soft neutrals, while blending in soft wood tones. Textures draw and indulge you into the world of denim.
Project type
Retail
Date
Fall 2025
Location
San Francisco, CA
Design Team
Design Team: Sydney Valcik, Julia Schrom, Carlo Rossi Occeno

01
GAP Denim

01
Women's Section
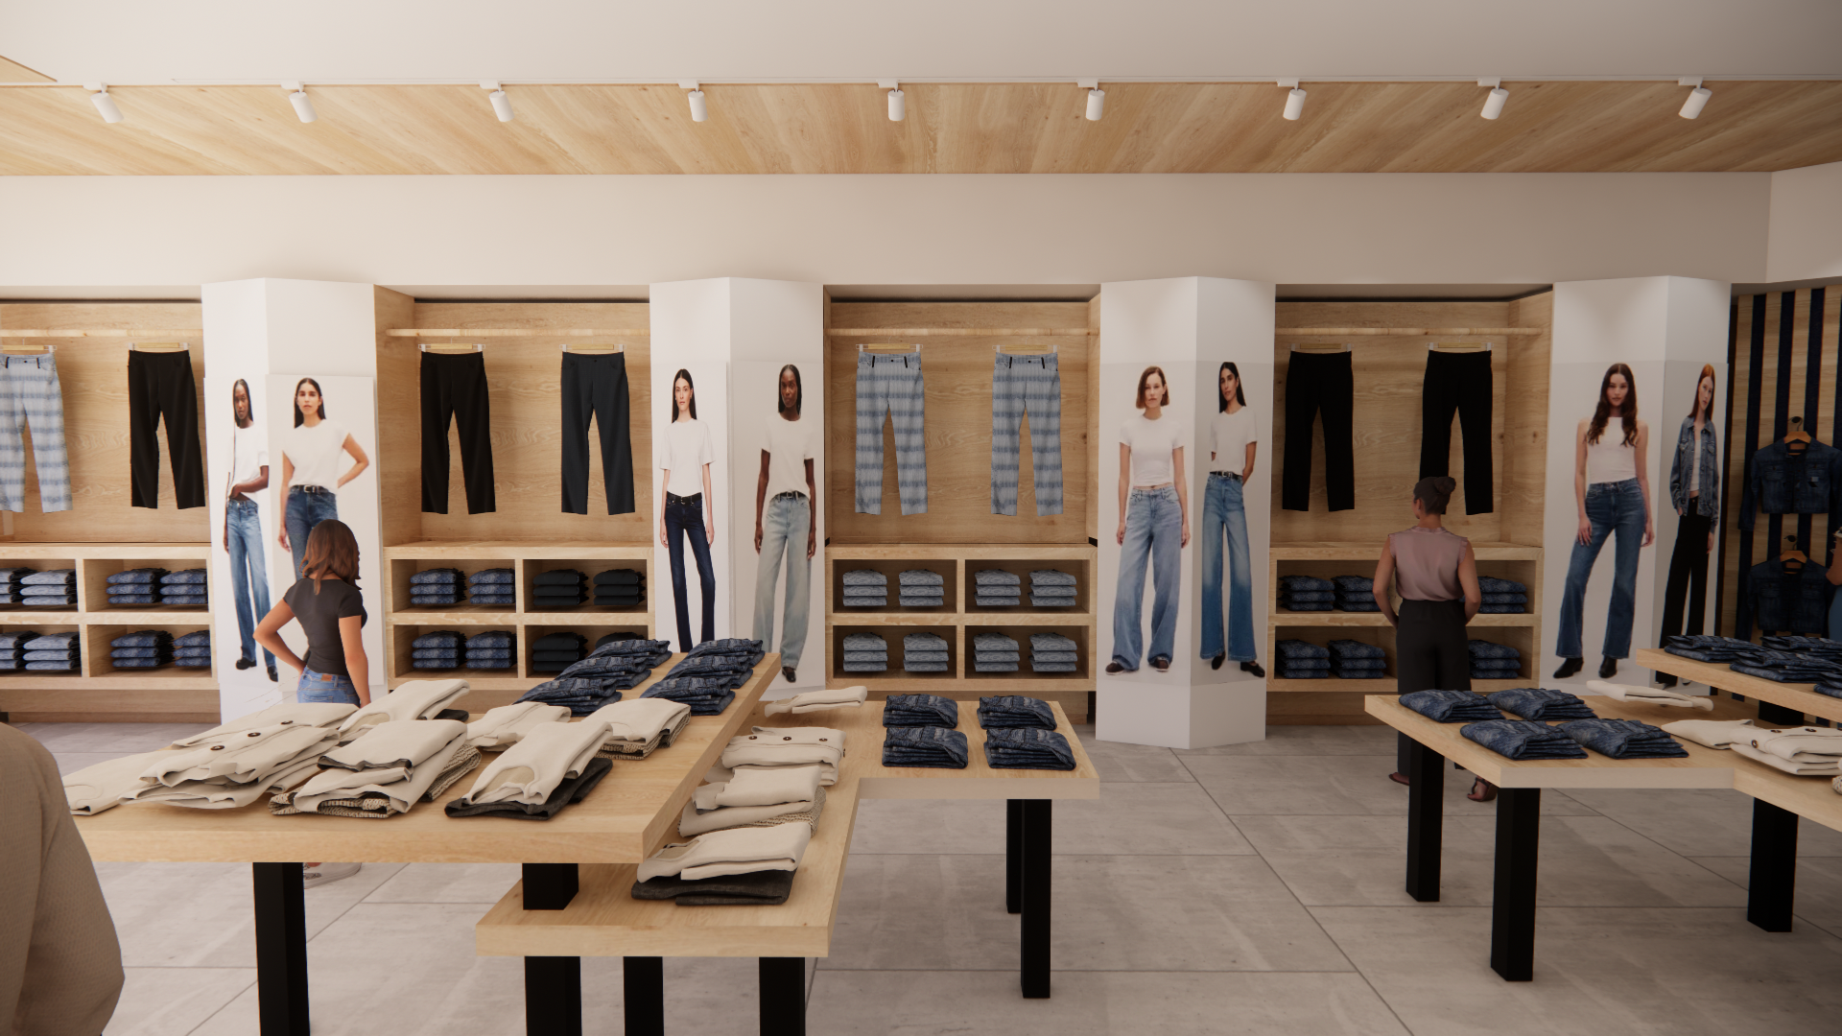
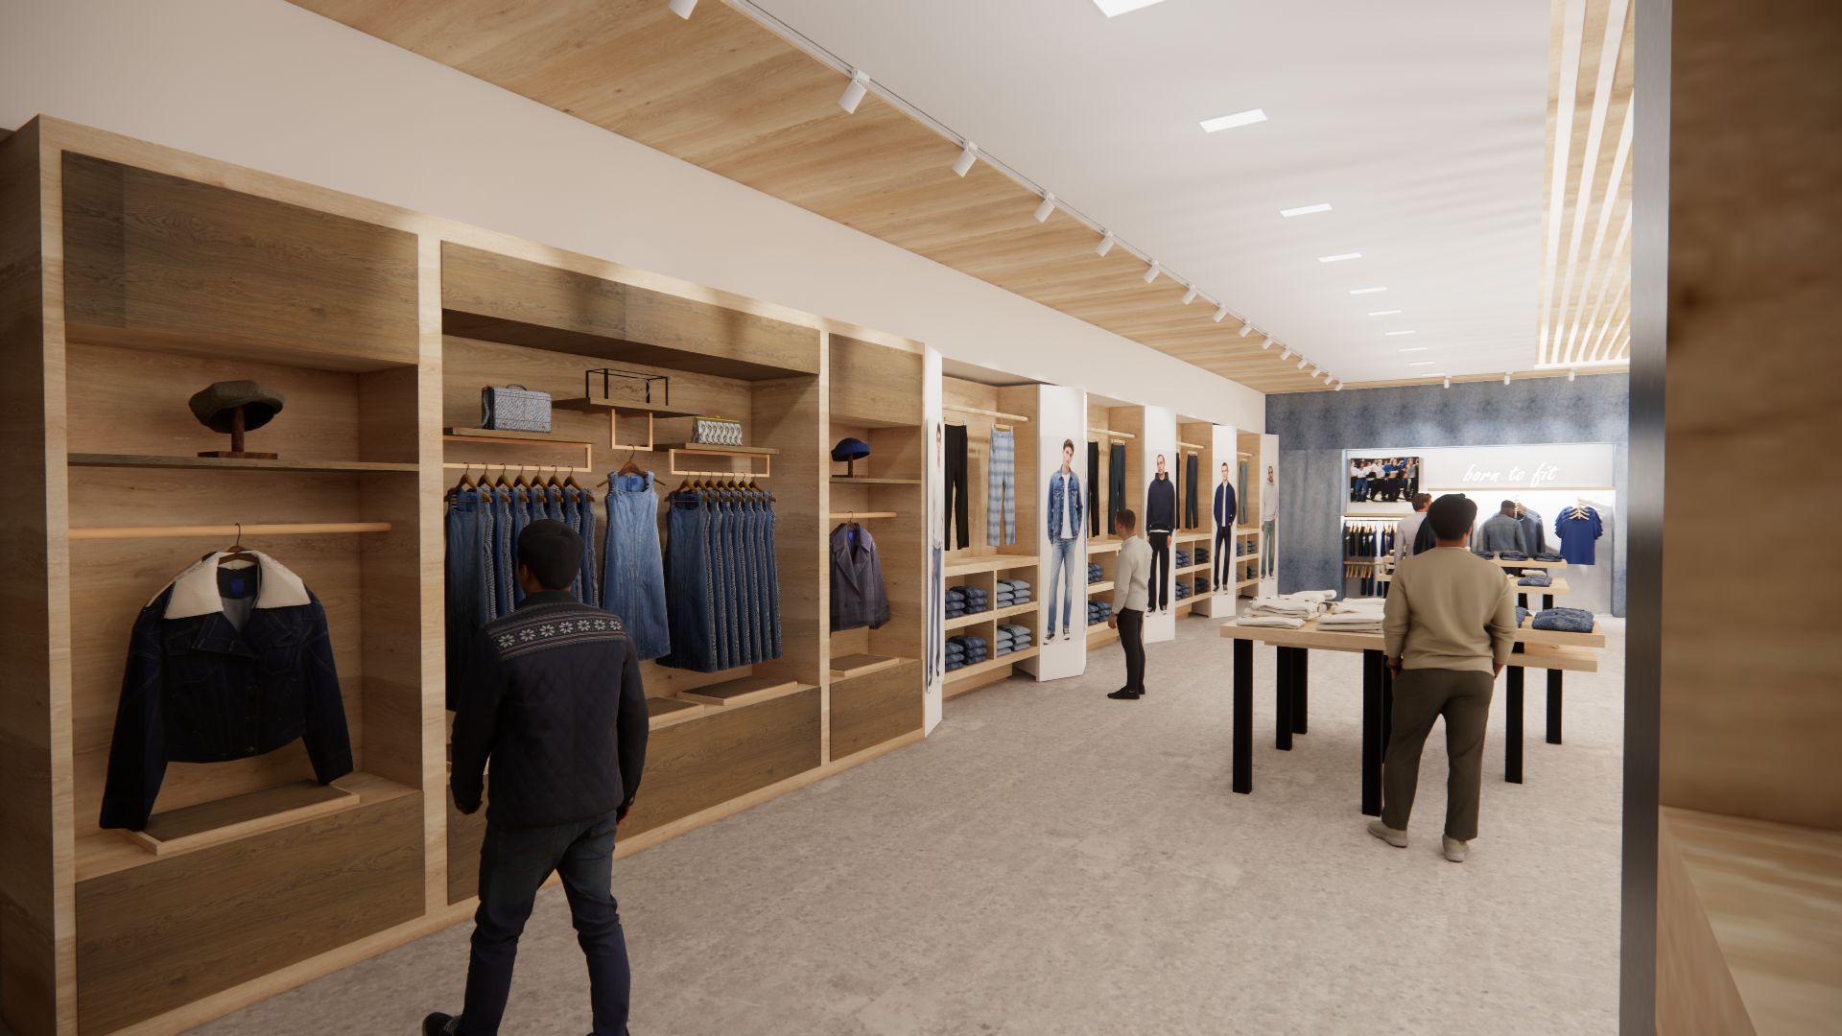
Custom built wall displays and open shelving provide consistent visual interest throughout the space, allowing denim to remain the primary focus.
Full-height graphic displays introduce lifestyle imagery that reinforces the brand’s identity while adding visual interest and scale to the merchandising walls.
Central display tables provide accessible product presentation and encourage customers to engage with the merchandise.
Display tables are designed and arranged to keep an open floor plan to maintain clear circulation and visibility throughout the store.
Full-height graphic displays introduce lifestyle imagery that reinforces the brand’s identity while adding visual interest and scale to the merchandising walls.
Central display tables provide accessible product presentation and encourage customers to engage with the merchandise.
Display tables are designed and arranged to keep an open floor plan to maintain clear circulation and visibility throughout the store.

02
The Jacket
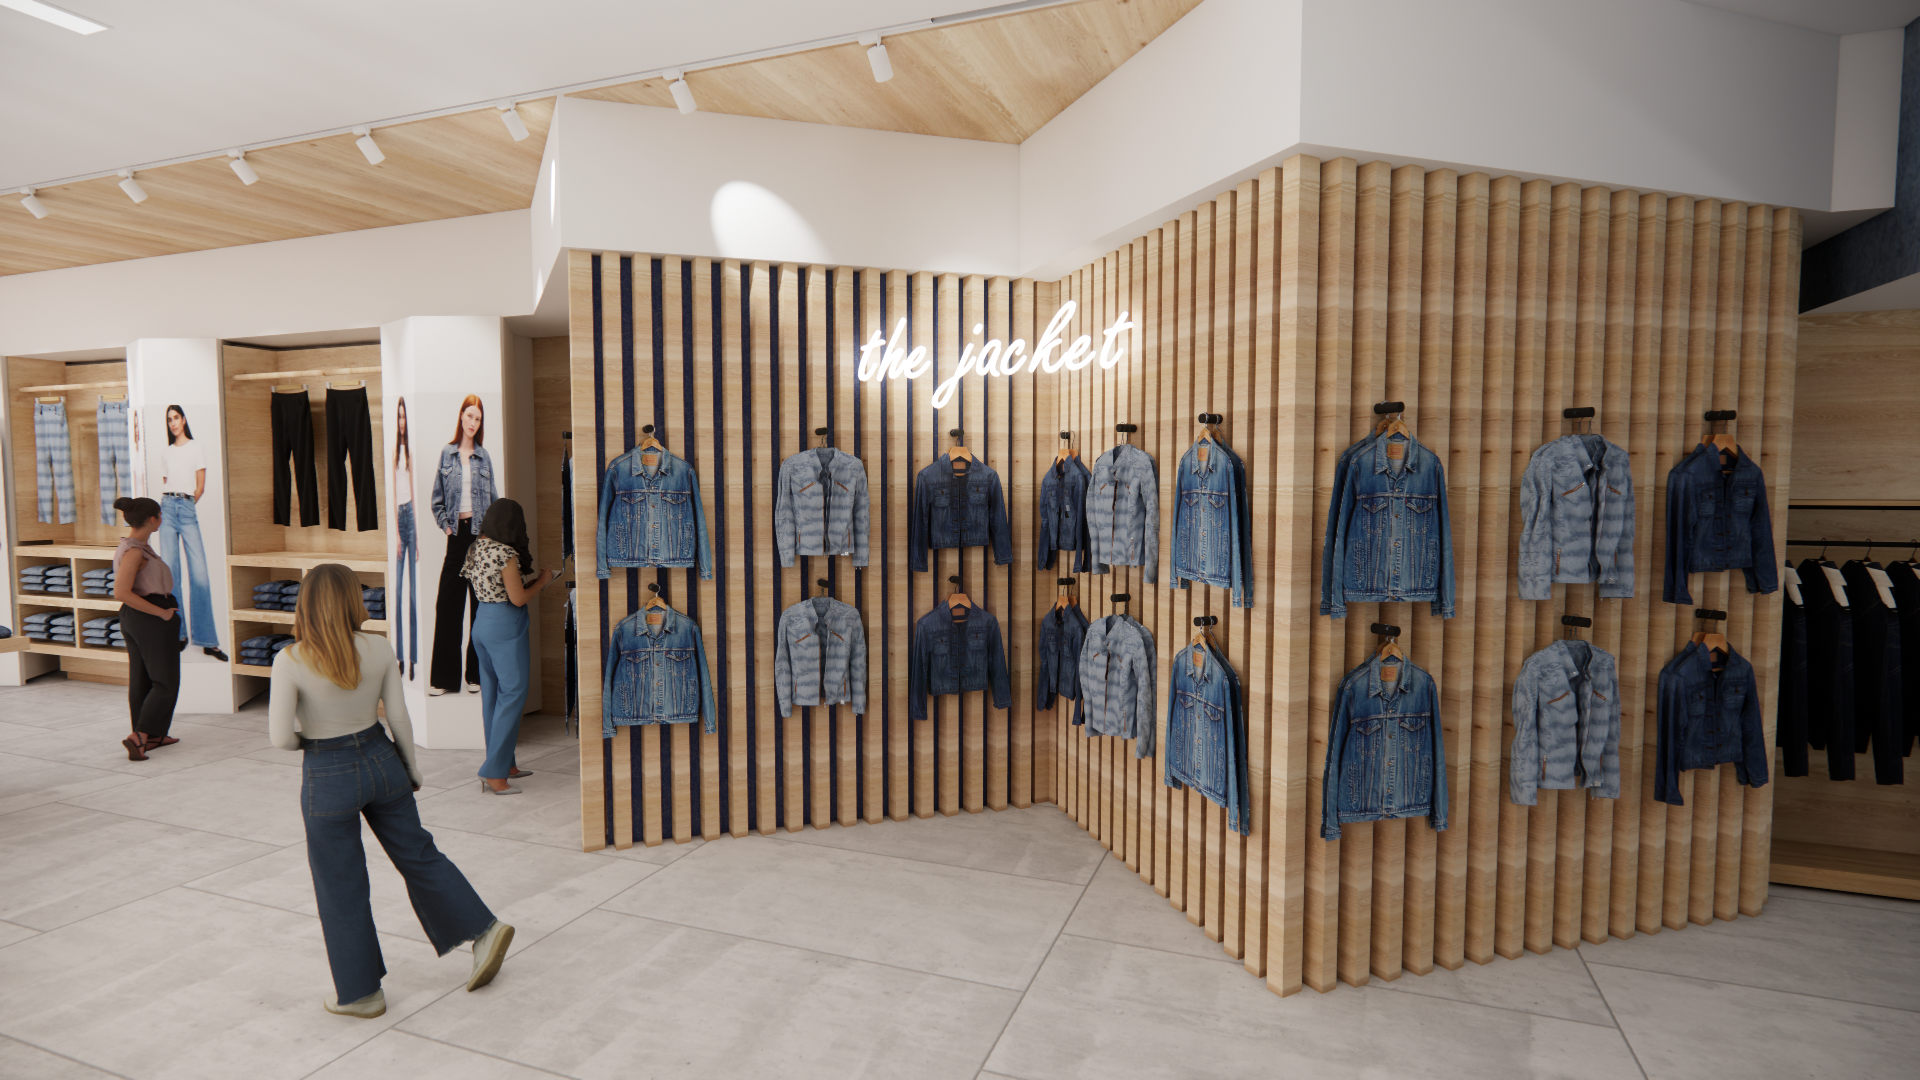
The custom built display system transforms product merchandising into an design element, allowing the jackets to become a defining feature of the retail experience at GAP Denim.
The contrast between the warm wood tones, dark mounting hardware, and varying shades of denim creates a visually cohesive presentation that highlights the appeal of the collection.
Strategically positioned within the open retail floor plan, the display creates a recognizable destination that draws attention to a key product category without disrupting circulation.
By combining natural materials and architectural detailing, we can reinforces the beauty of the product while creating an engaging modern shopping experience.
The contrast between the warm wood tones, dark mounting hardware, and varying shades of denim creates a visually cohesive presentation that highlights the appeal of the collection.
Strategically positioned within the open retail floor plan, the display creates a recognizable destination that draws attention to a key product category without disrupting circulation.
By combining natural materials and architectural detailing, we can reinforces the beauty of the product while creating an engaging modern shopping experience.

03
Lounge
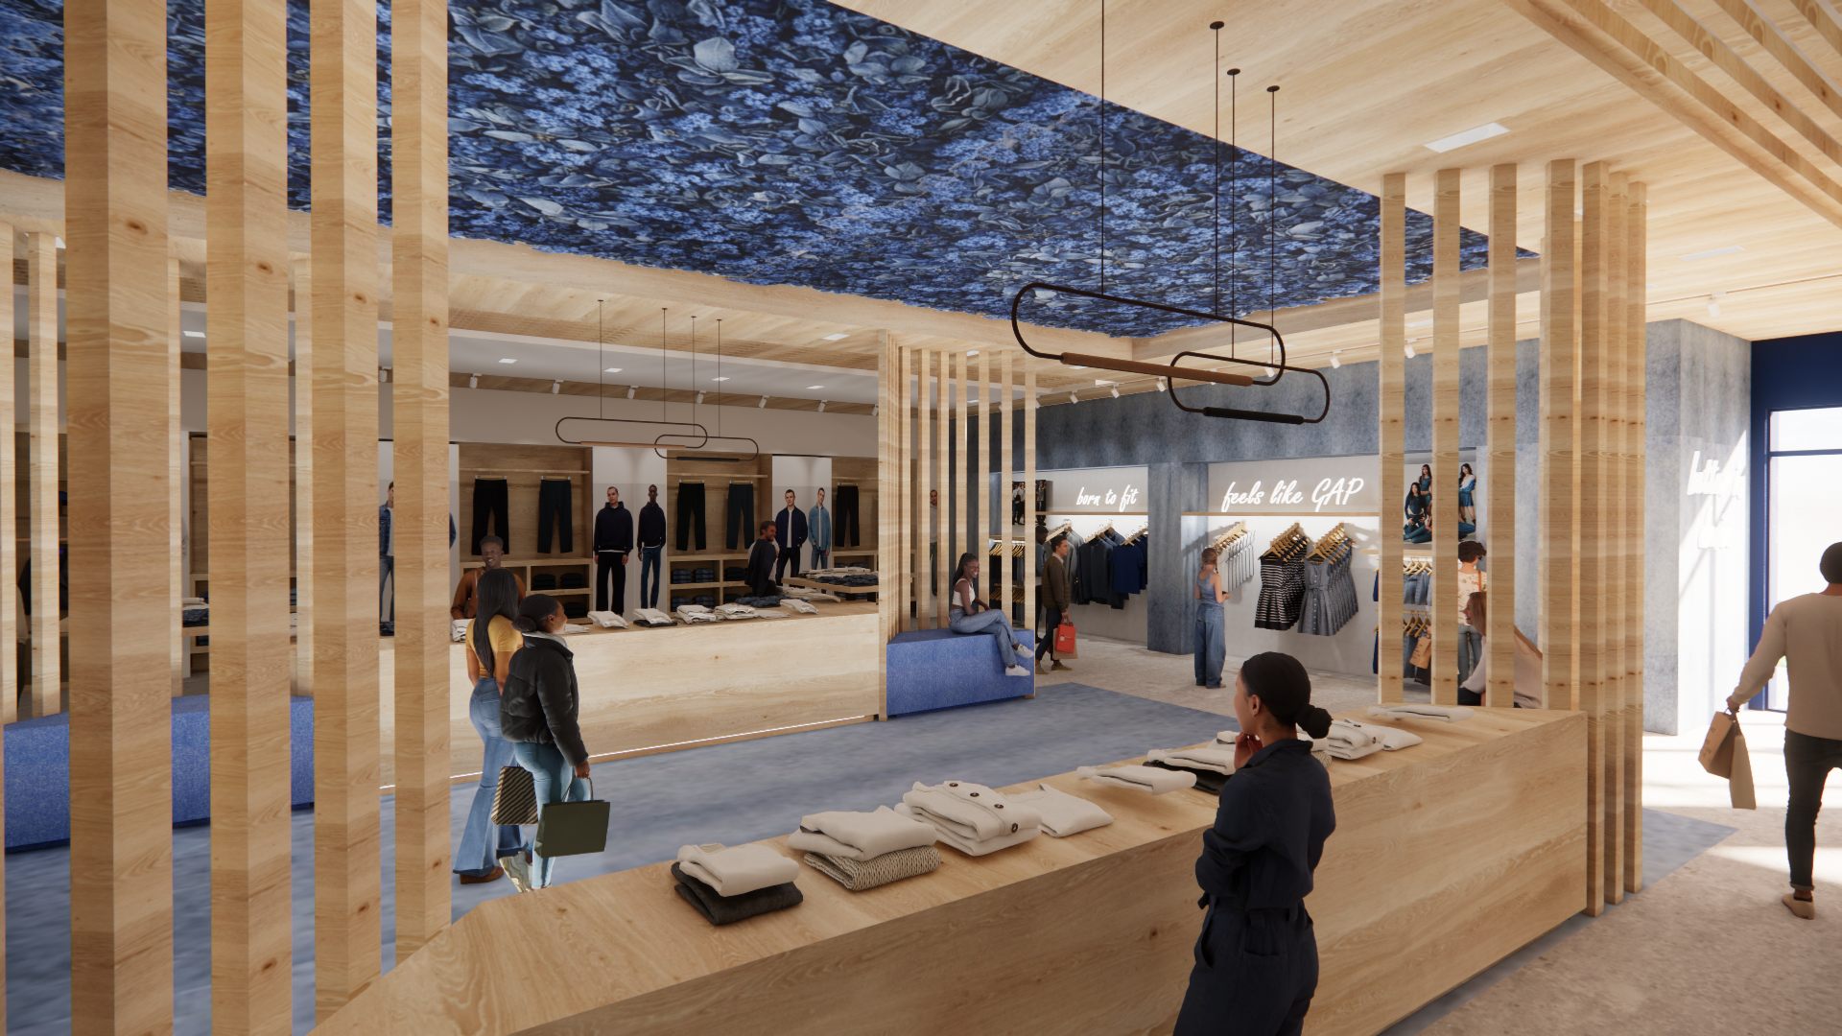
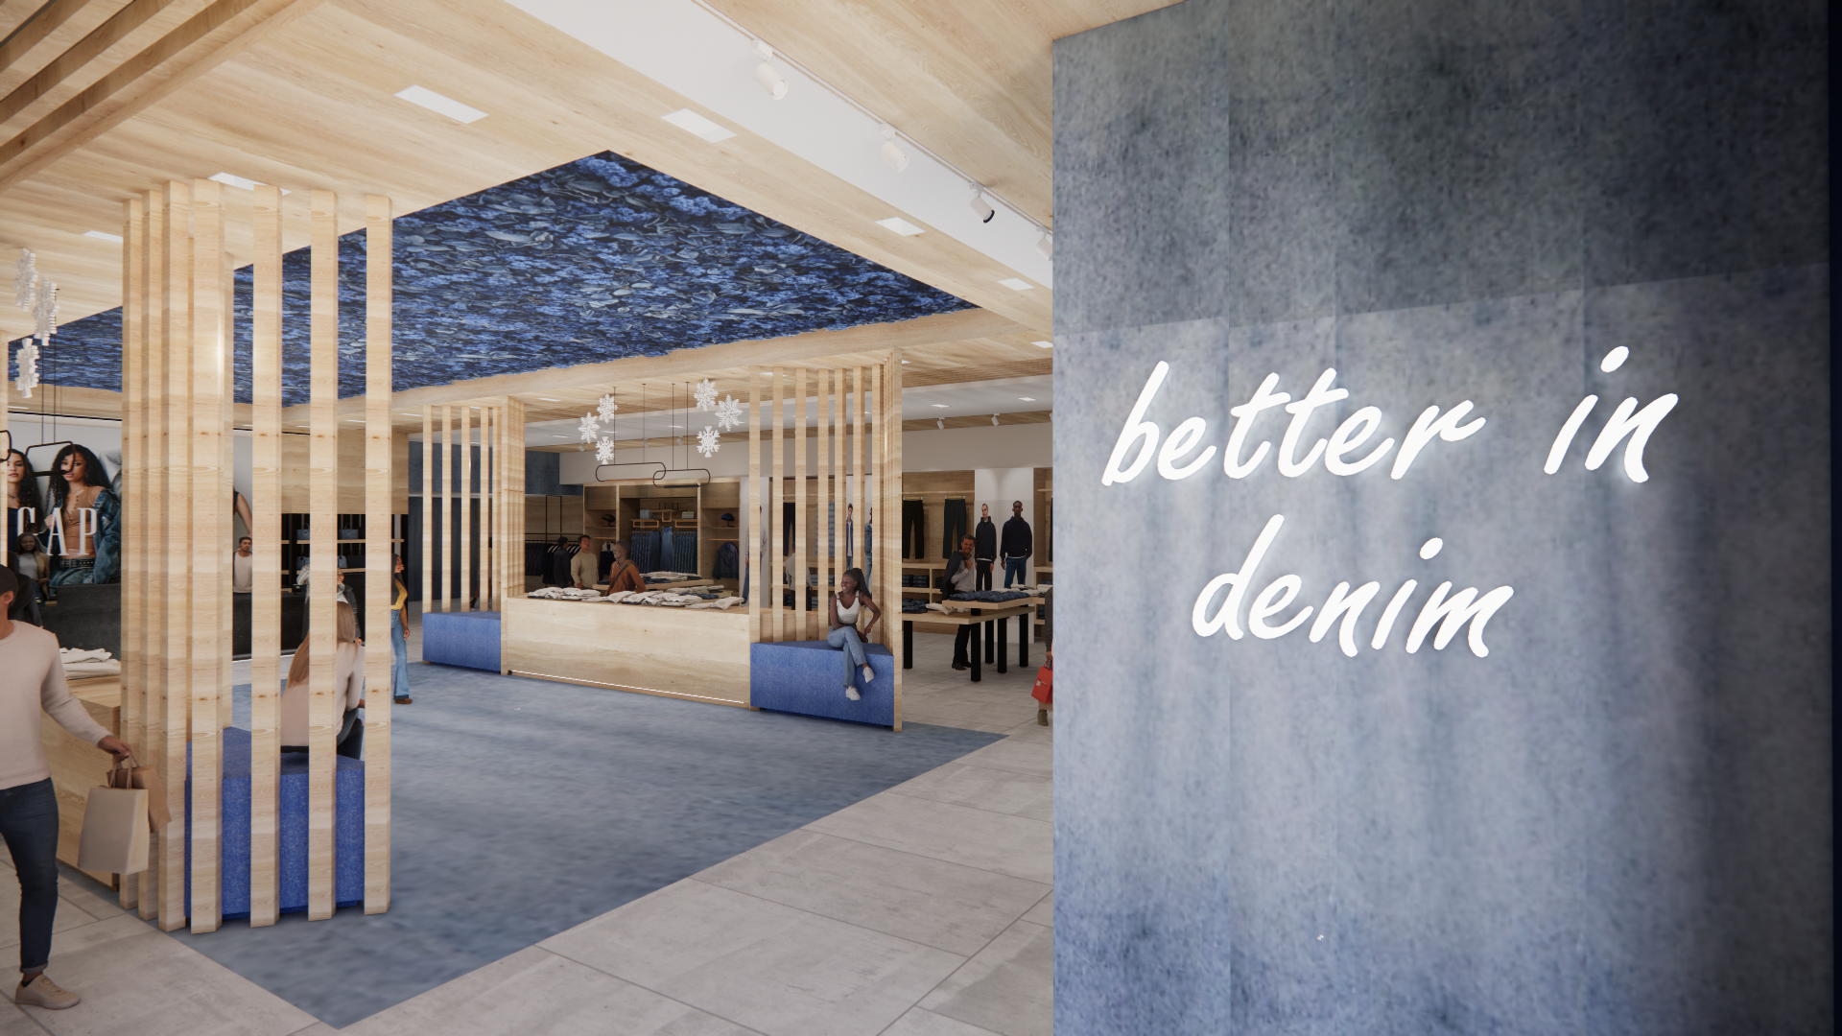
Designed as a flexible social zone within the retail environment, the lounge serves as a multi-purpose space that extends the shopping experience beyond traditional retail.
The concept integrates opportunities for relaxation, social interaction, and brand-hosted events.
Vertical wood slats define the lounge while maintaining a sense of openness and visual continuity throughout the store.
Integrated denim seating introduces comfort and functionality, while the statement ceiling installation, featuring a denim-inspired pattern, adds visual depth and reinforces the identity of the space.
The concept integrates opportunities for relaxation, social interaction, and brand-hosted events.
Vertical wood slats define the lounge while maintaining a sense of openness and visual continuity throughout the store.
Integrated denim seating introduces comfort and functionality, while the statement ceiling installation, featuring a denim-inspired pattern, adds visual depth and reinforces the identity of the space.

04
Limited Edition & Men's Section
Light wood finishes introduce warmth, concrete-inspired surfaces establish a contemporary foundation, while contrasting black finishes add depth and definition.
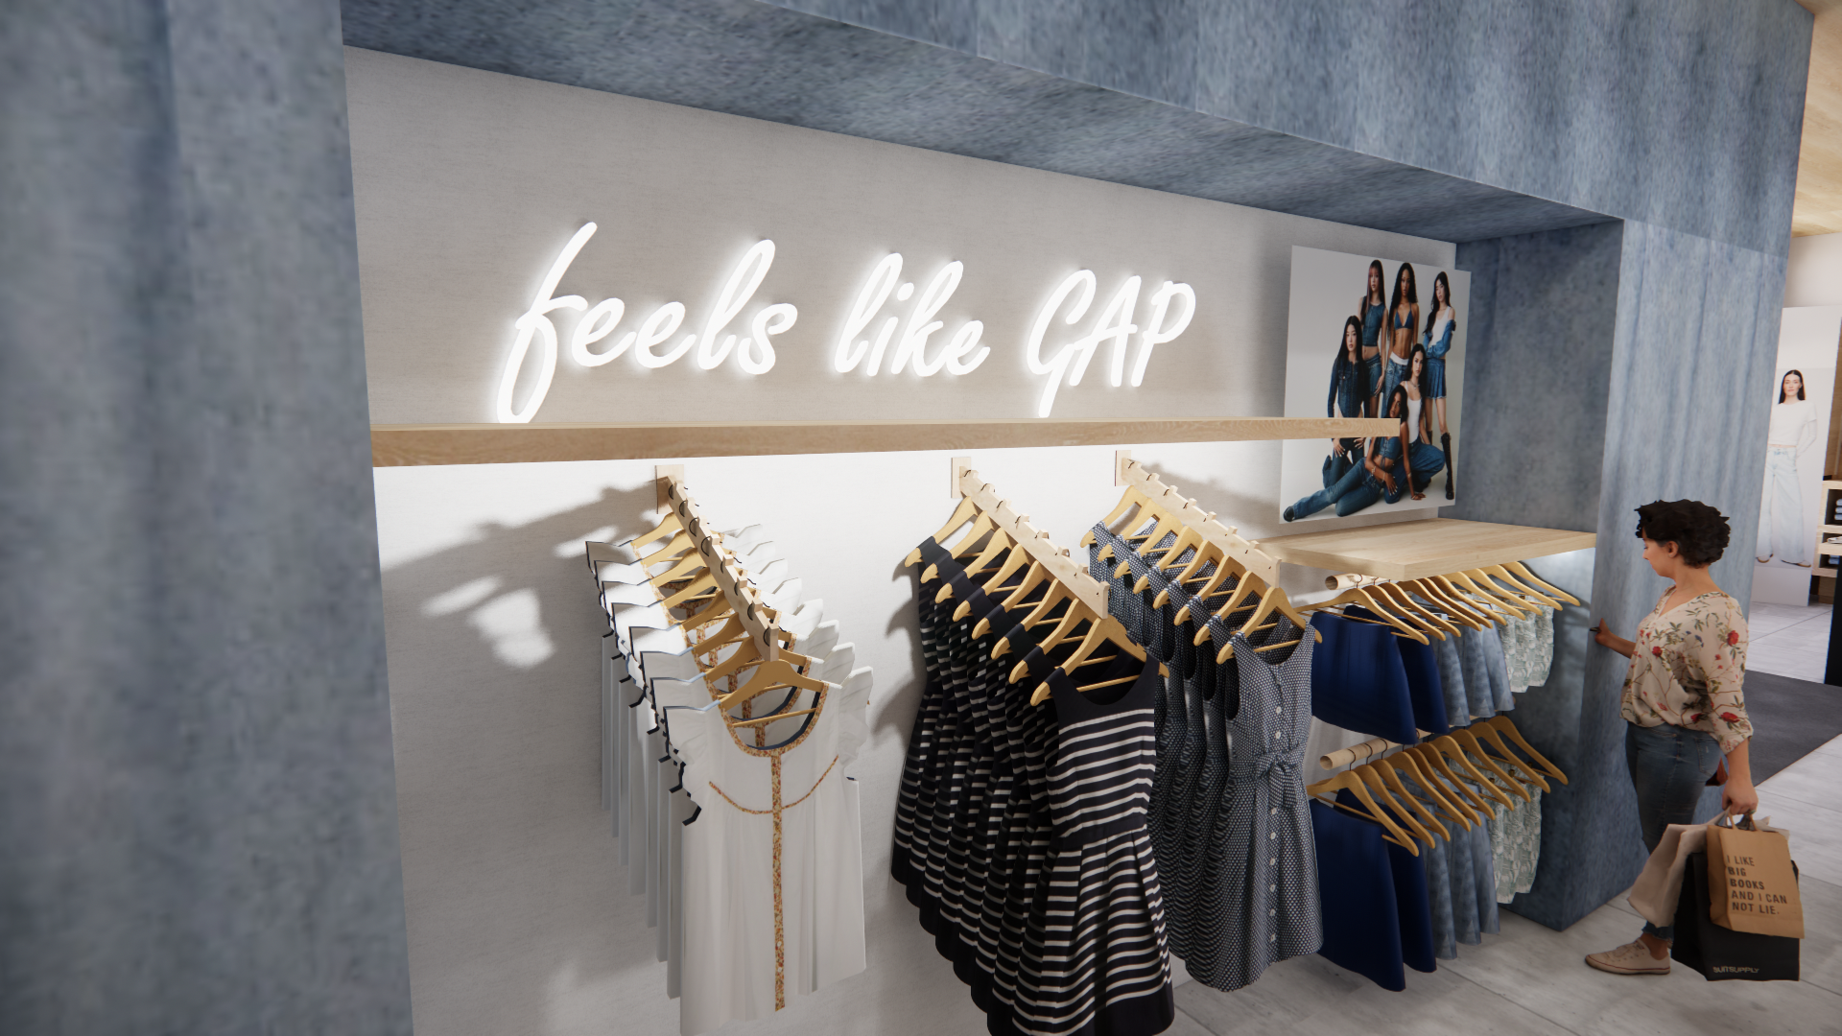
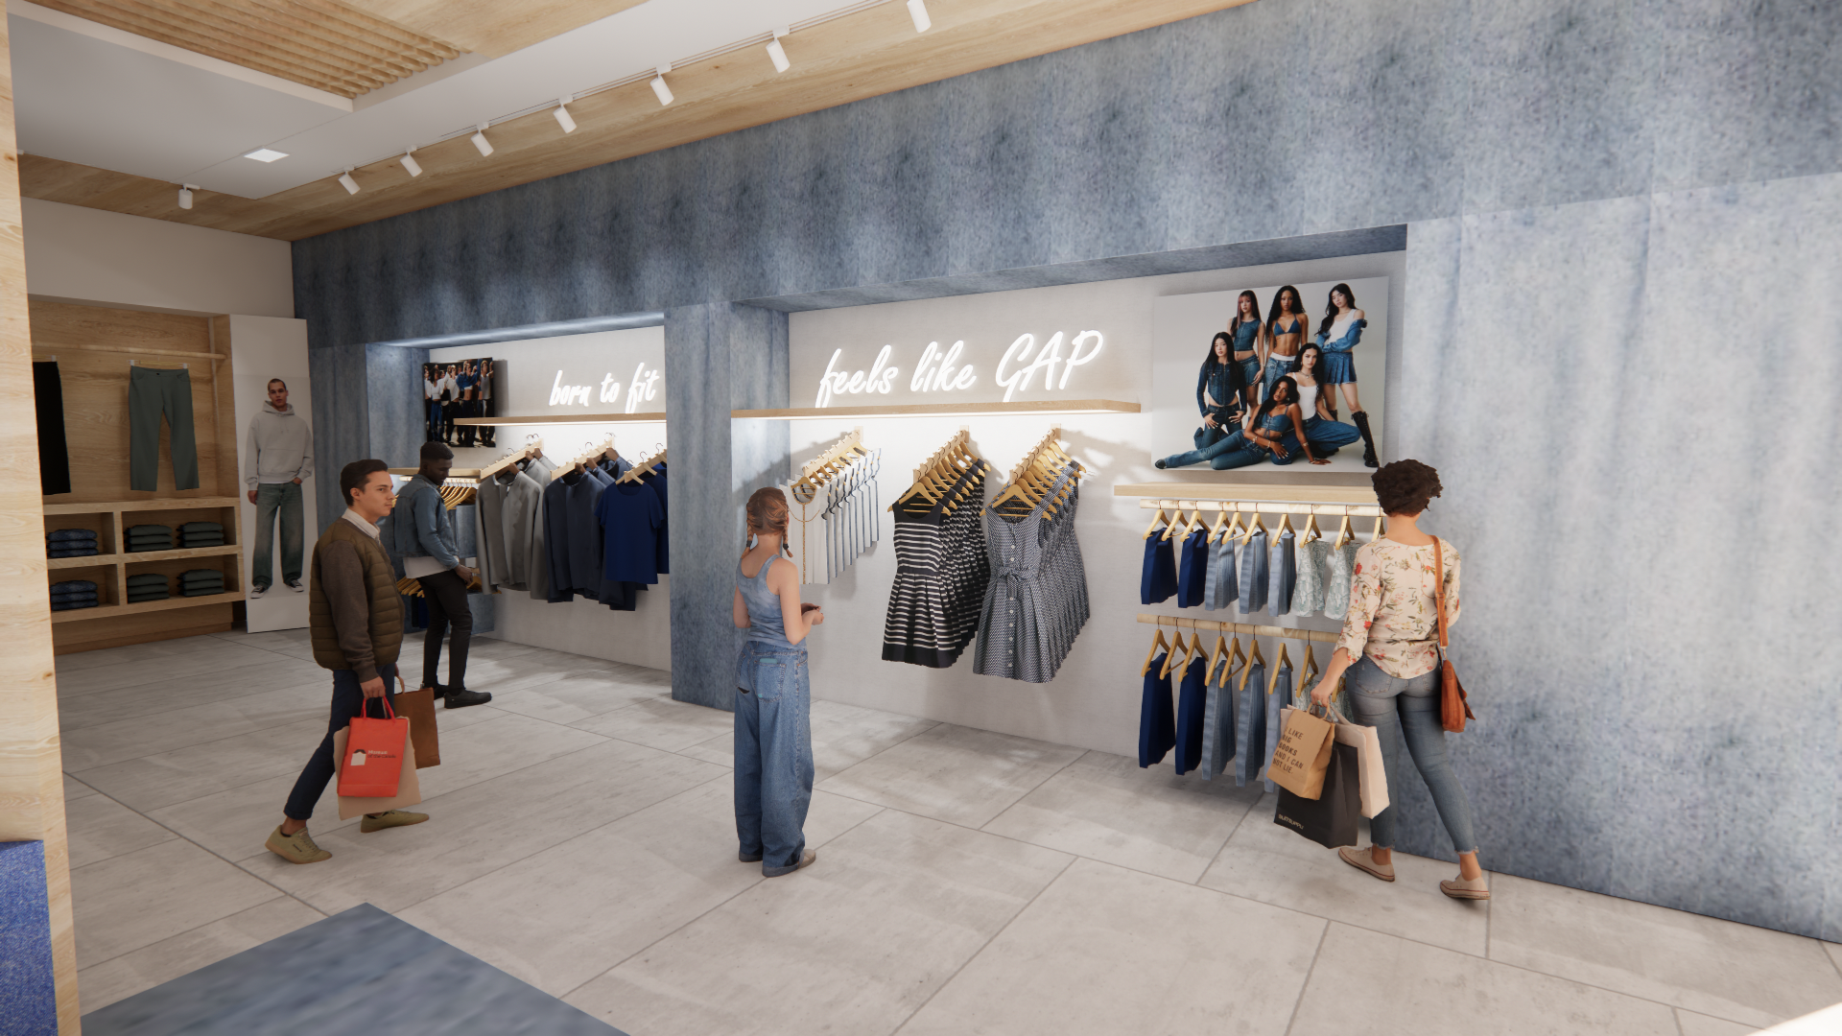
The soft off-white paint finish provides a light, neutral backdrop that allows the denim blues to be the prominent focal point of the space.
The soft off-white paint finish provides a light, neutral backdrop that allows the denim blues to be the prominent focal point of the space.

05
Cashwrap
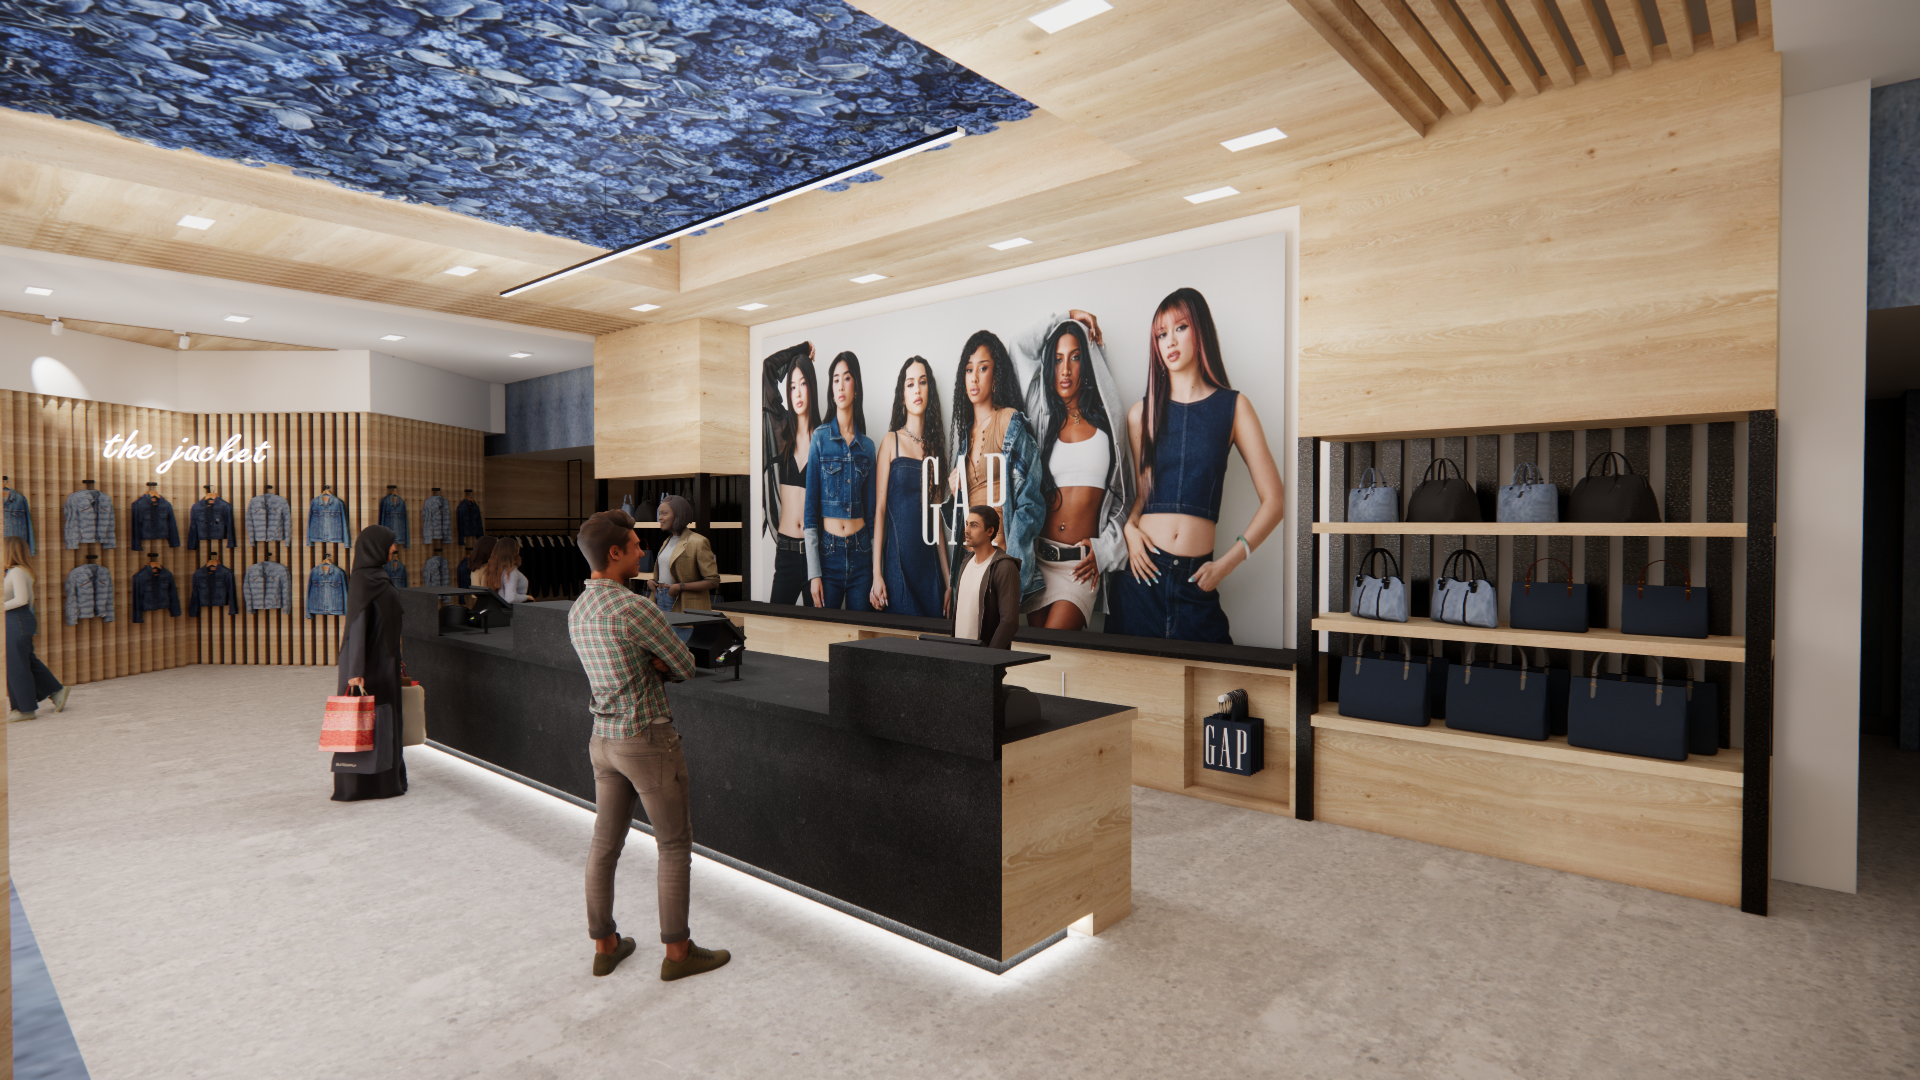
The cashwrap design incorporates a contrasting black countertop and natural wood millwork, complementing the material palette throughout the store.
A large digital display screen is used as a feature behind cashwrap and will display the newests brand campaigns and imagery.
The adjacent integrated shelving provides a dedicated display for accessories. Maintaining visual consistency through repeated wood finishes and dark structural accents.
Cashwrap functions as both an operational hub and a defining design feature in the space through materials used, practicality in design, and brand identity.
A large digital display screen is used as a feature behind cashwrap and will display the newests brand campaigns and imagery.
The adjacent integrated shelving provides a dedicated display for accessories. Maintaining visual consistency through repeated wood finishes and dark structural accents.
Cashwrap functions as both an operational hub and a defining design feature in the space through materials used, practicality in design, and brand identity.

06
Seasonal

07
Seasonal

08
Better in Denim
09
Furniture Plan
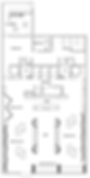
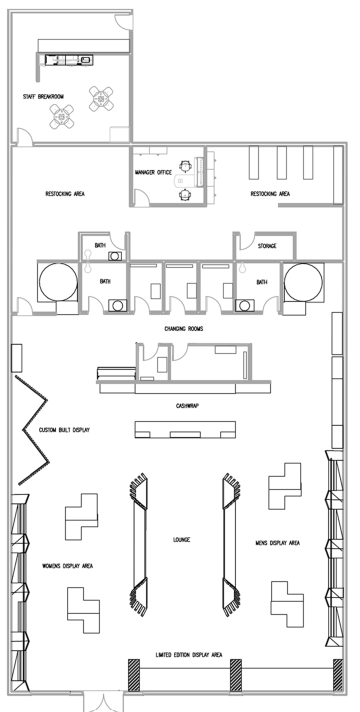
The space planning of GAP Denim is open floor plan based with dedicated women’s and men’s display areas framing the central circulation zone.
This organization allows customers to navigate the store comfortably while maintaining visibility across key merchandise displays and featured product areas.
The placement of the custom-built display and cashwrap establishes distinct points of interaction within the store, while the adjacent changing rooms provide convenient access to fitting facilities.
The staff breakroom, manager’s office, restocking areas, storage, and restrooms, are positioned toward the back to keep a functional separation between customer and operational activities.
This organization allows customers to navigate the store comfortably while maintaining visibility across key merchandise displays and featured product areas.
The placement of the custom-built display and cashwrap establishes distinct points of interaction within the store, while the adjacent changing rooms provide convenient access to fitting facilities.
The staff breakroom, manager’s office, restocking areas, storage, and restrooms, are positioned toward the back to keep a functional separation between customer and operational activities.
bottom of page